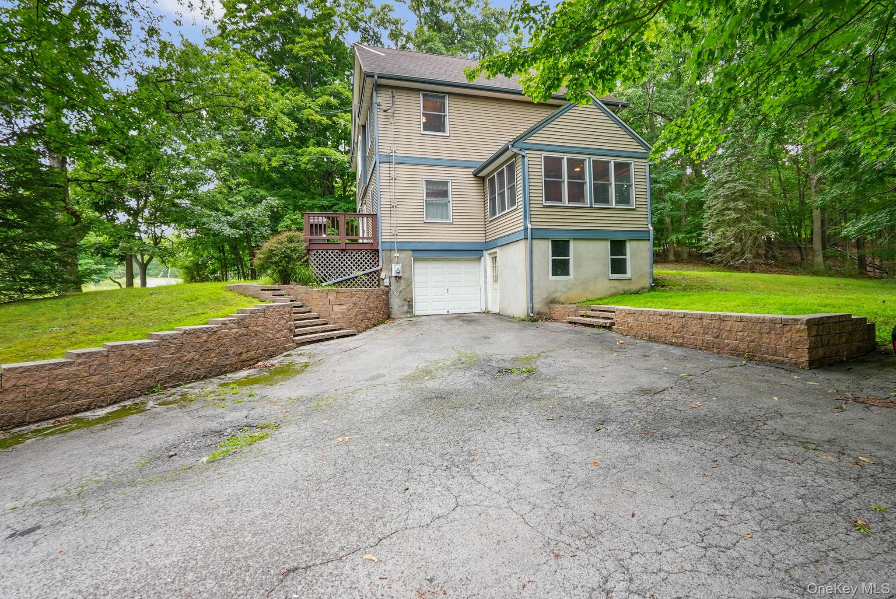
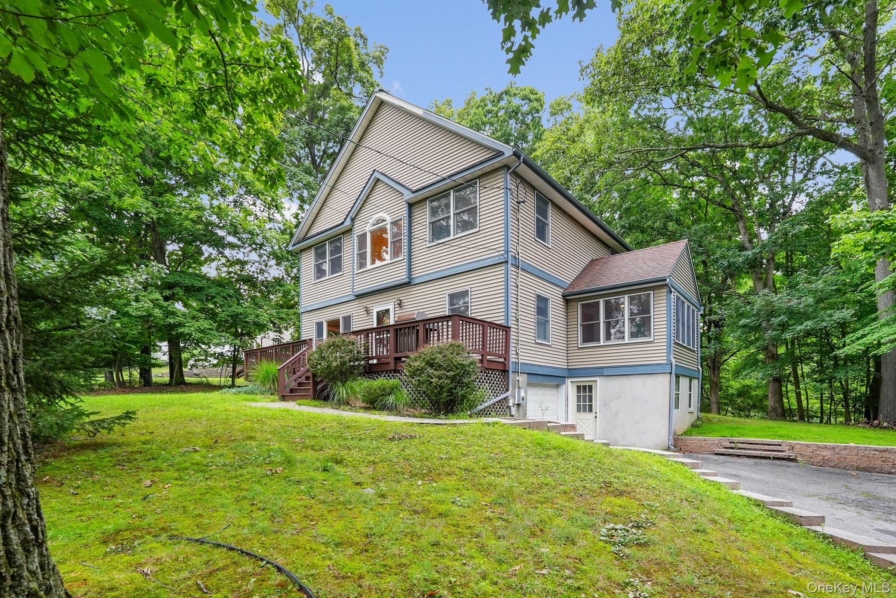
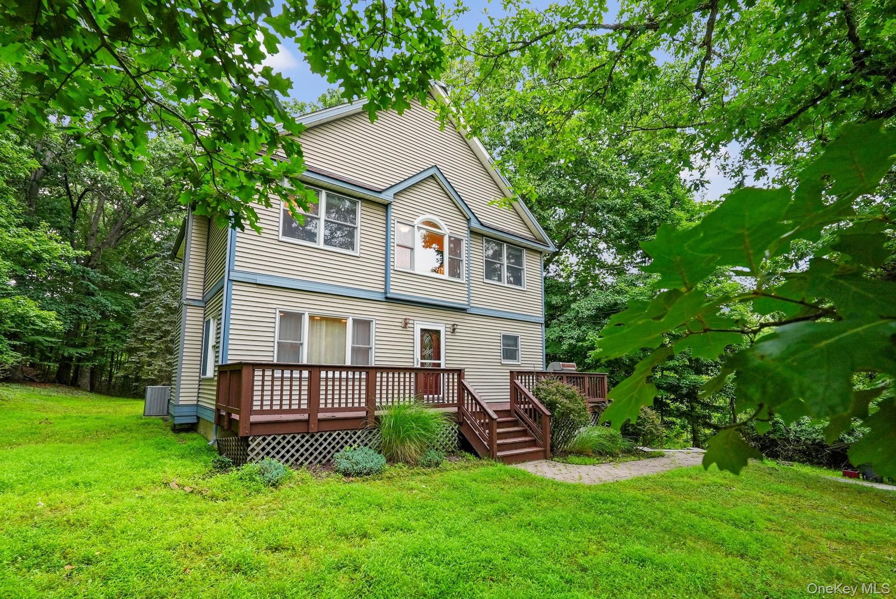
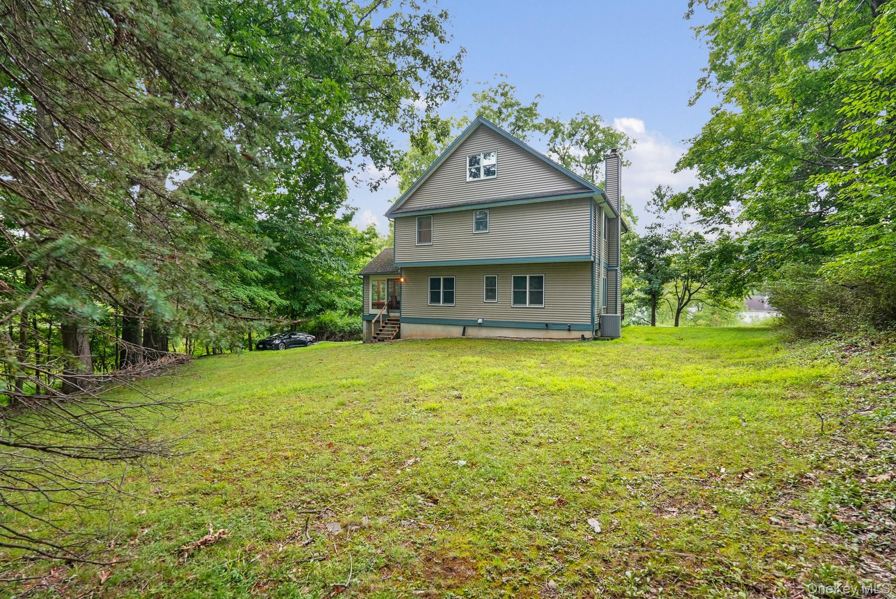
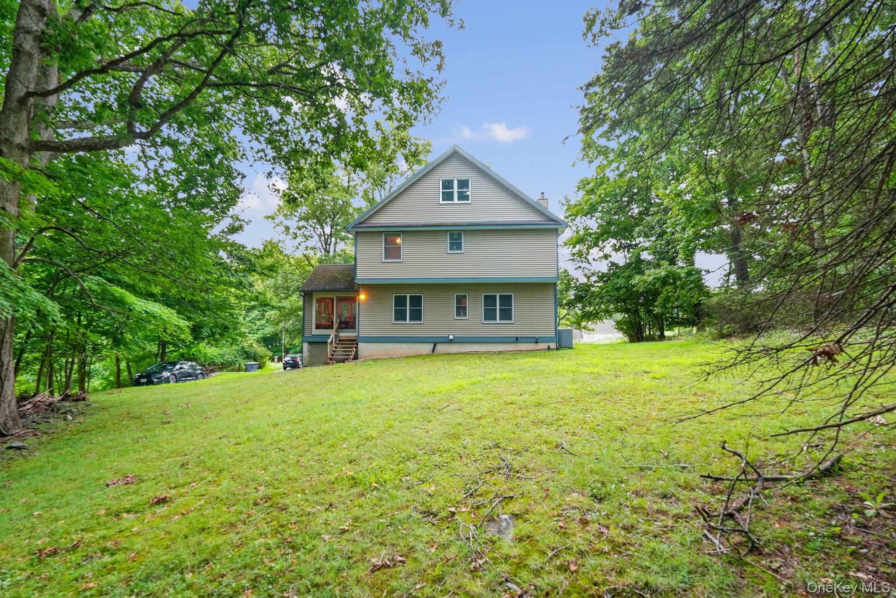
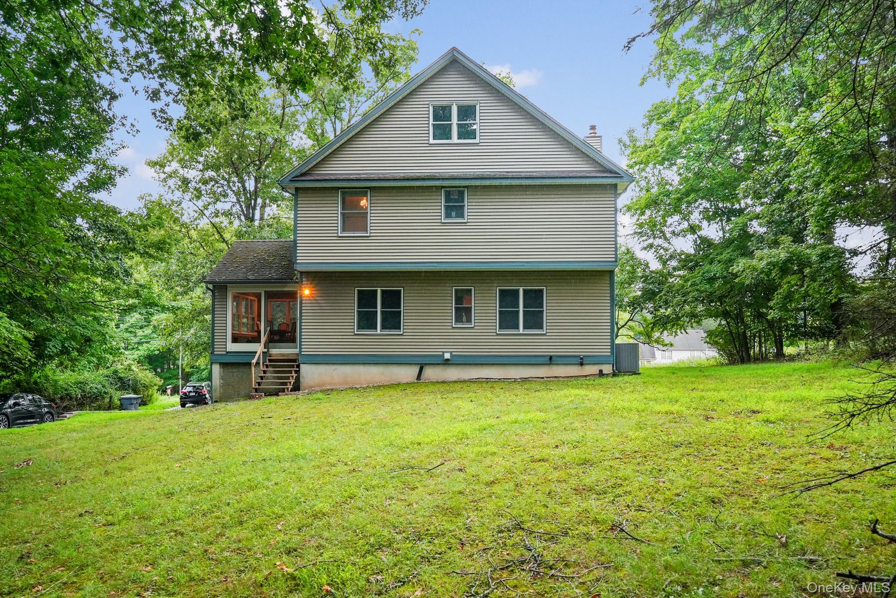
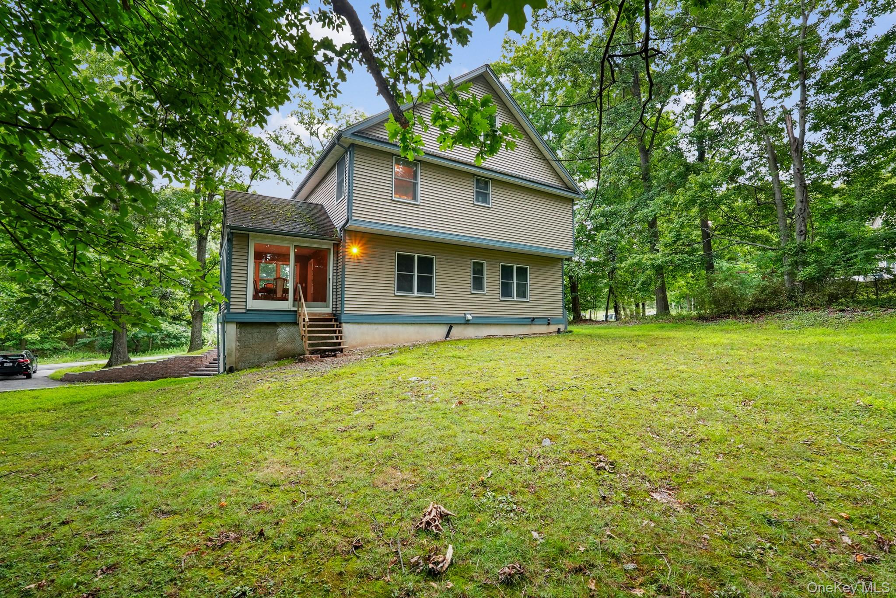
Two-story beige house with blue trim and a raised deck, framed by mature trees.
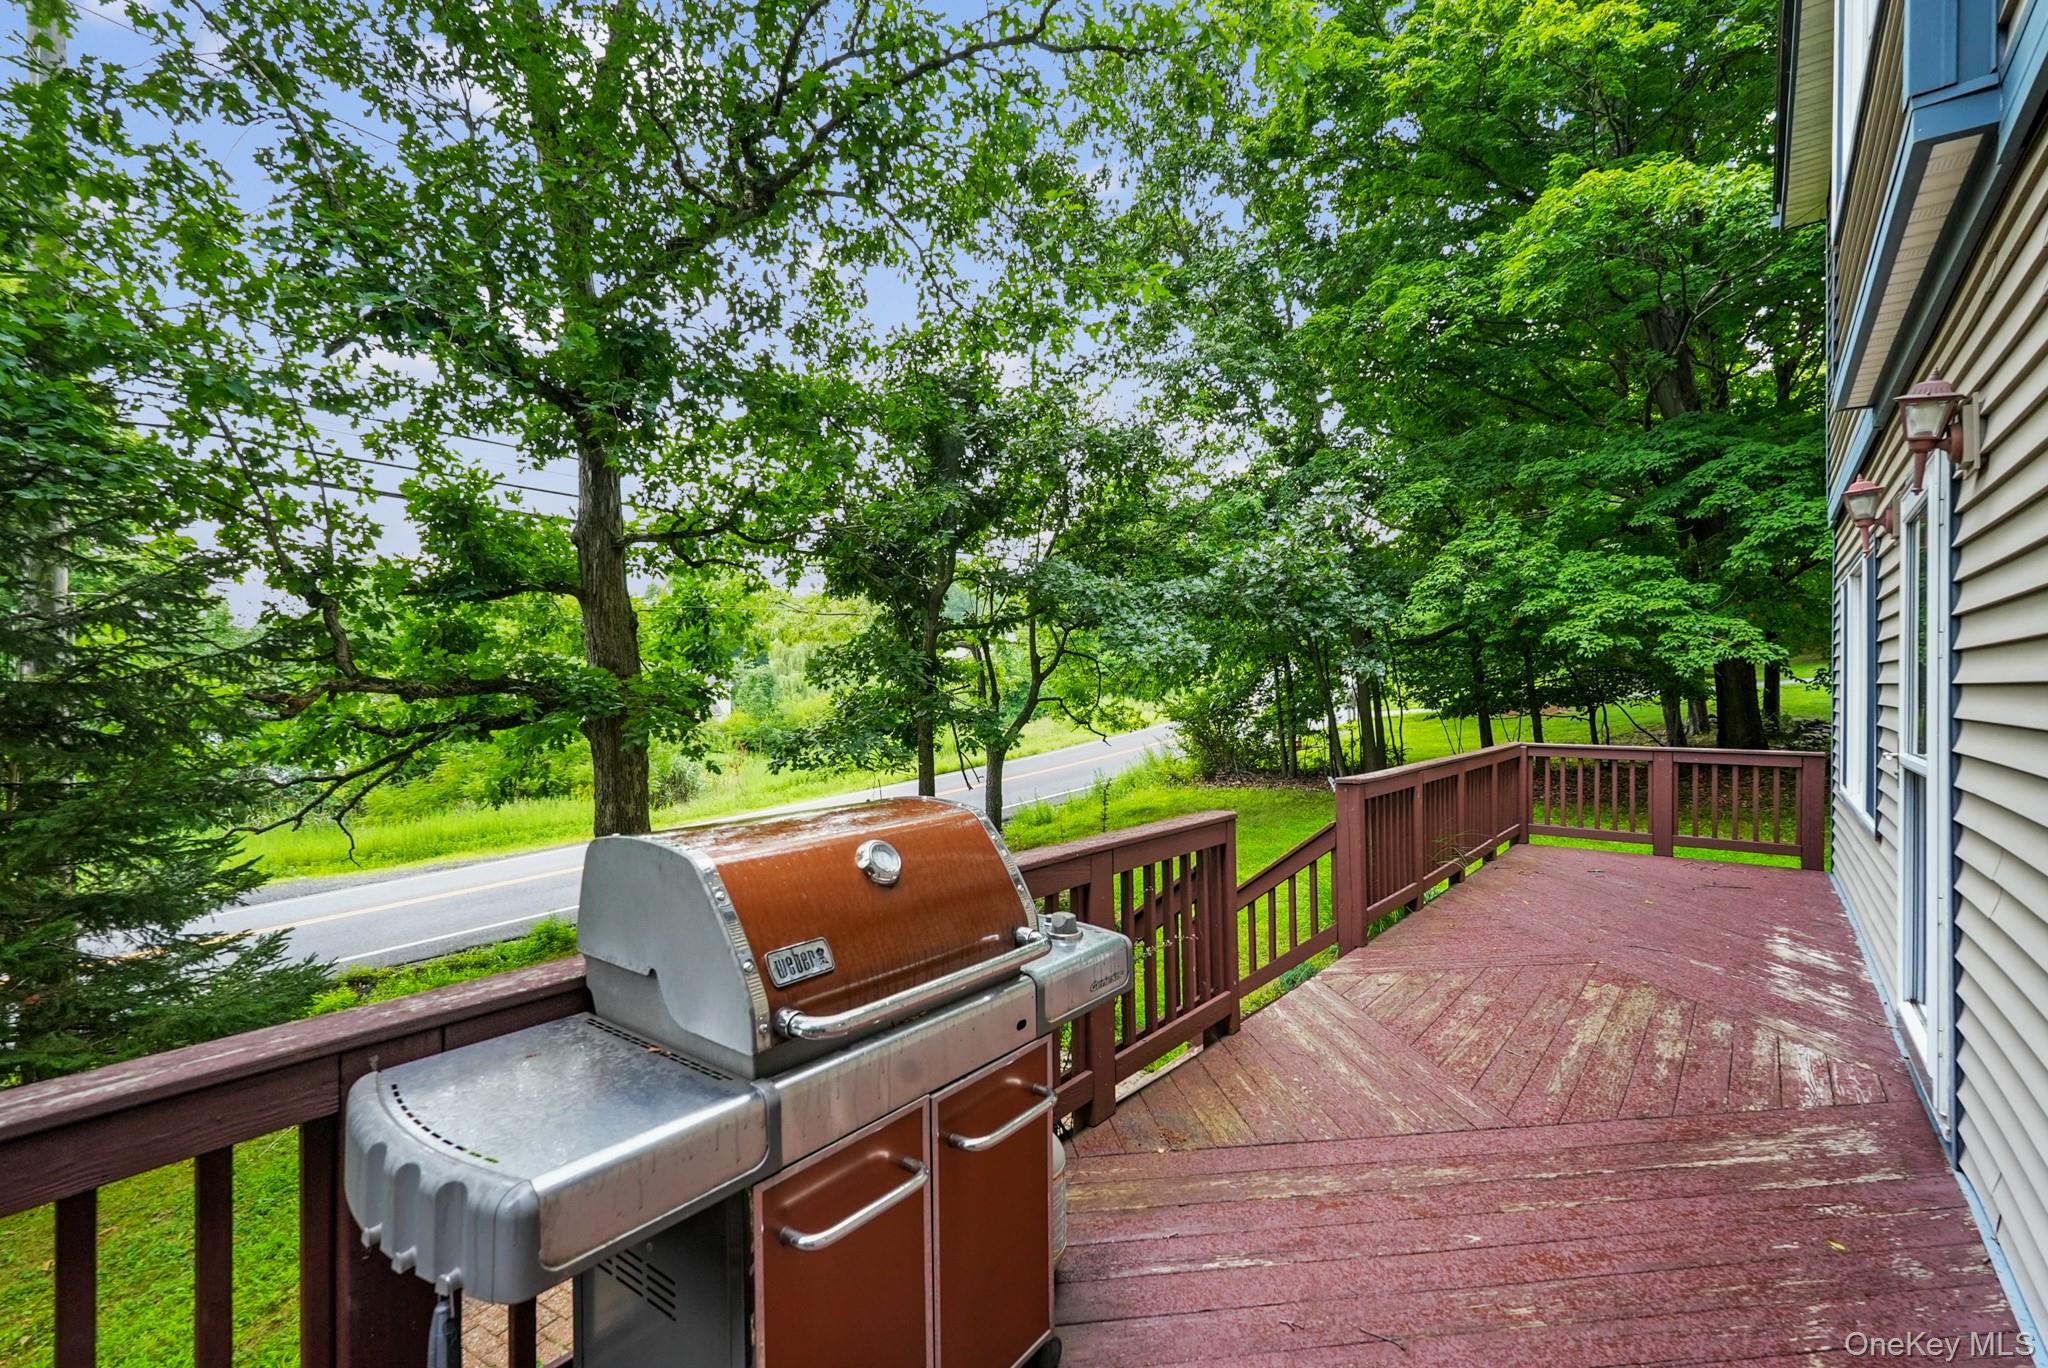
Wooden deck with a stainless-steel grill, bordered by leafy trees beside the house.
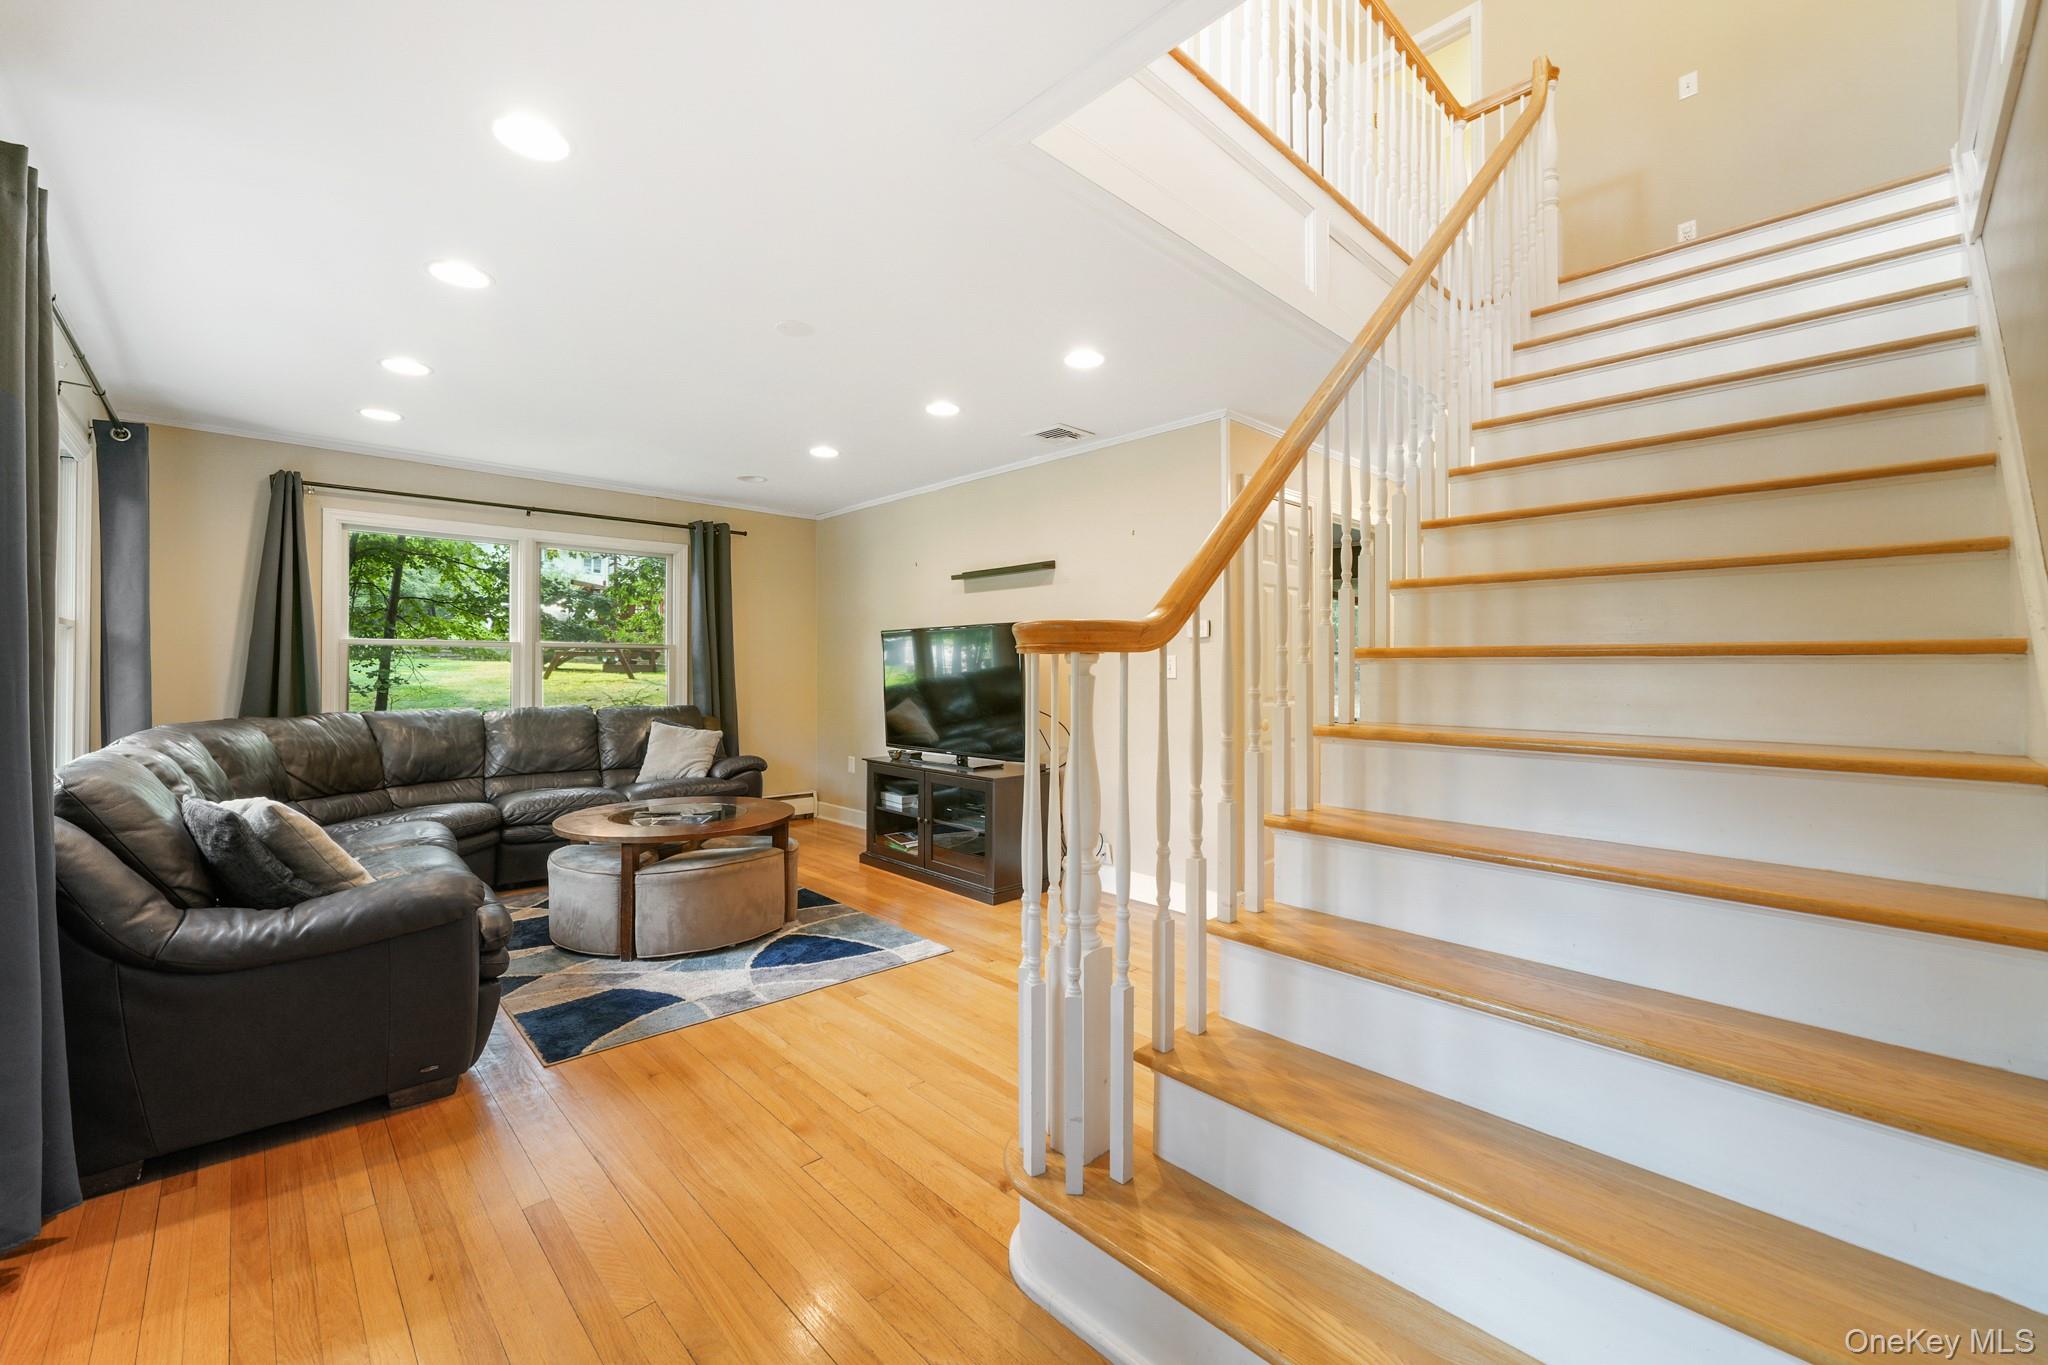
Living room with a leather sectional and hardwood floors beside a white staircase with wood treads.
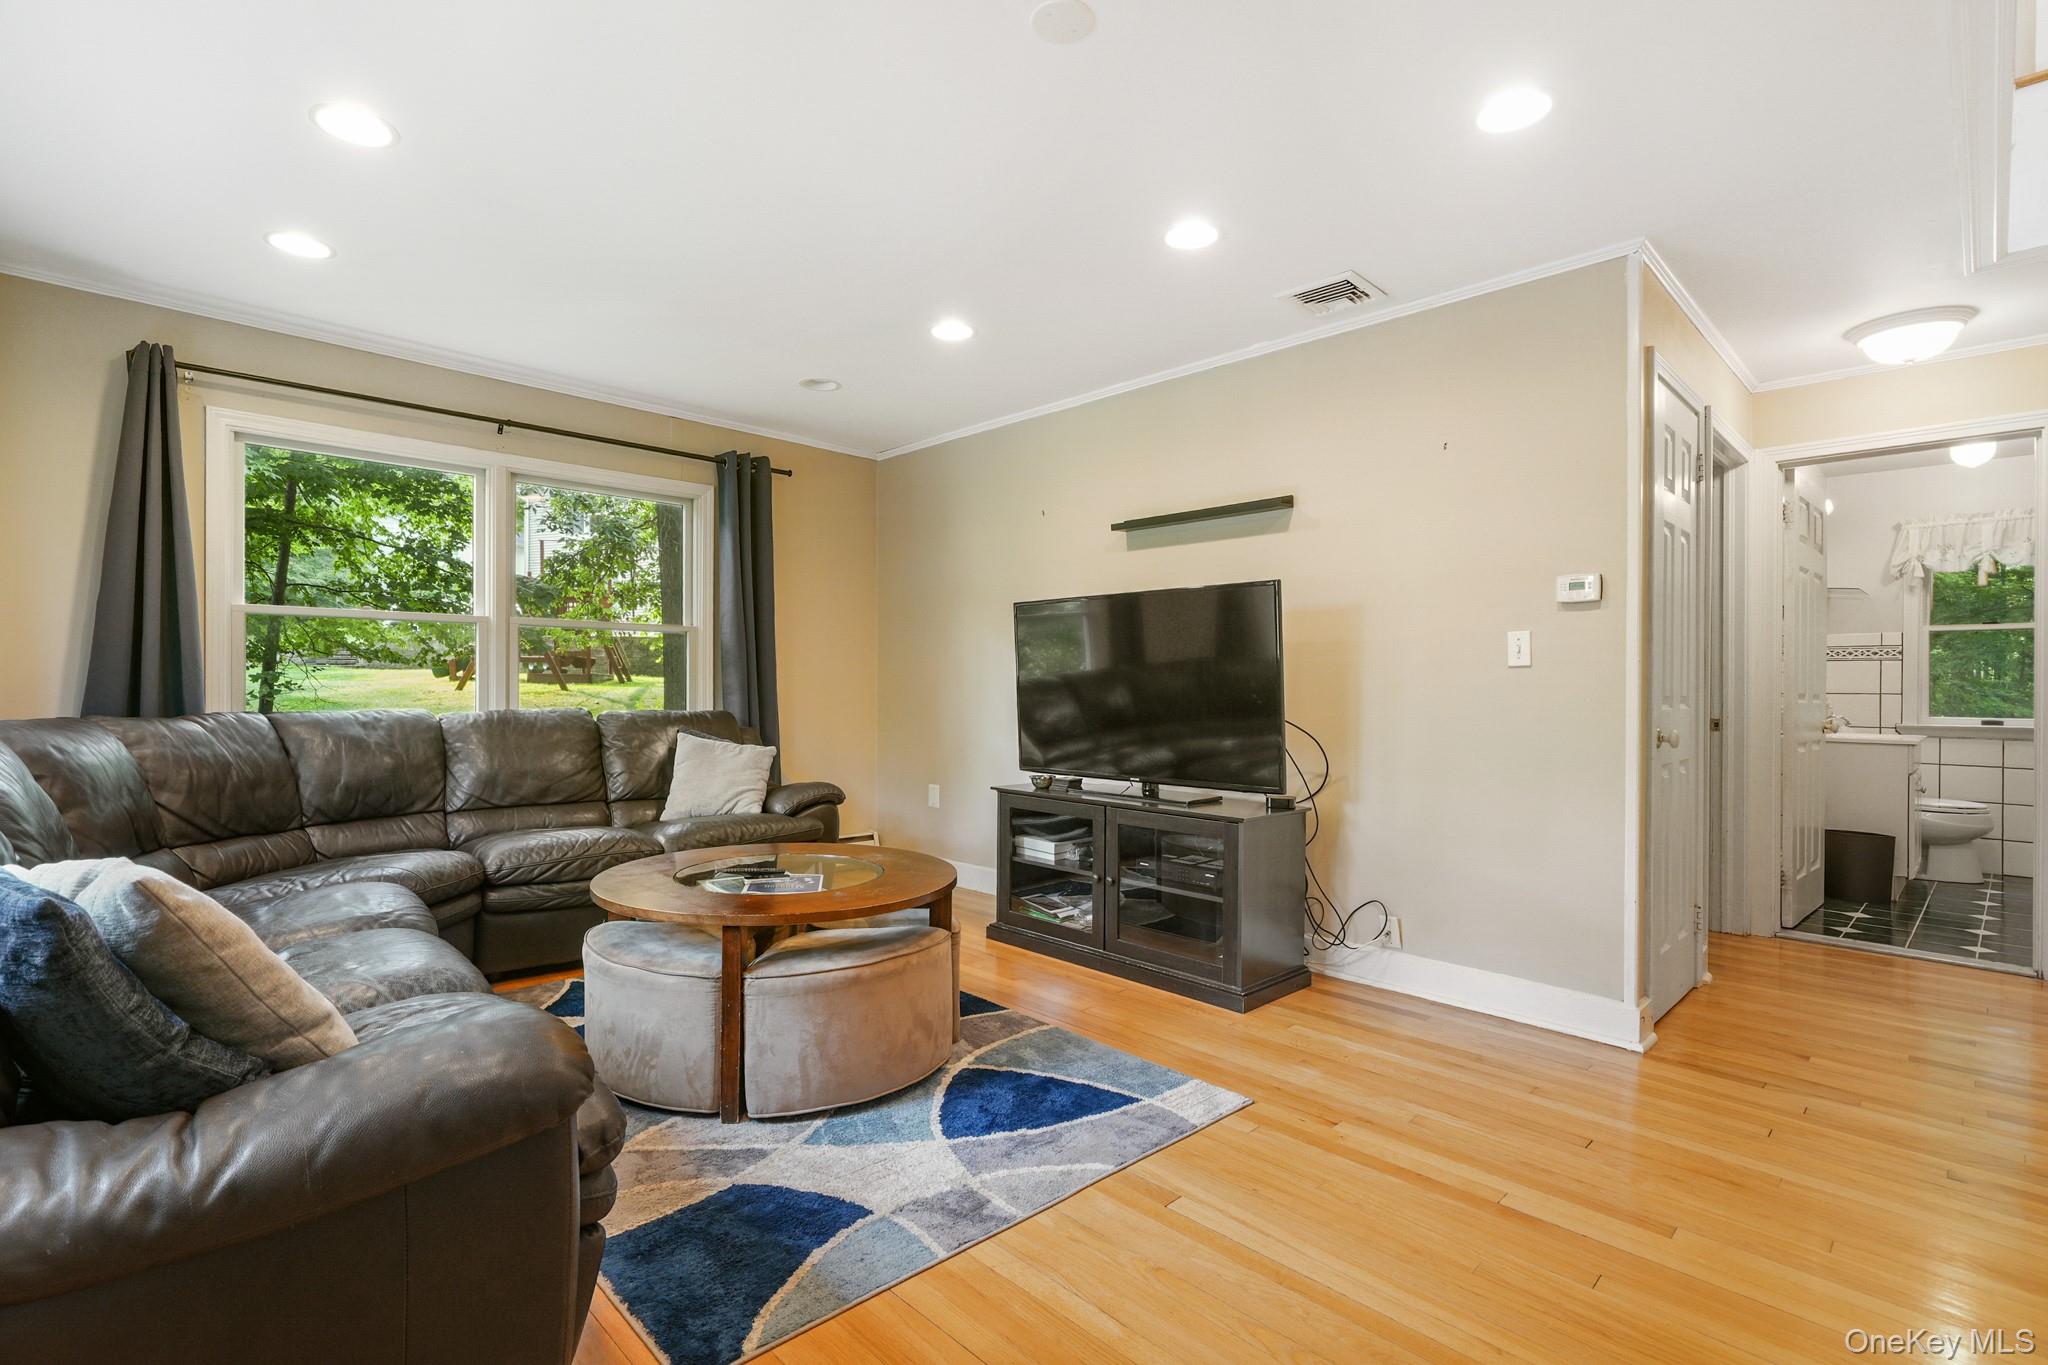
Living room with leather sectional, hardwood floors, and windows overlooking a leafy yard.
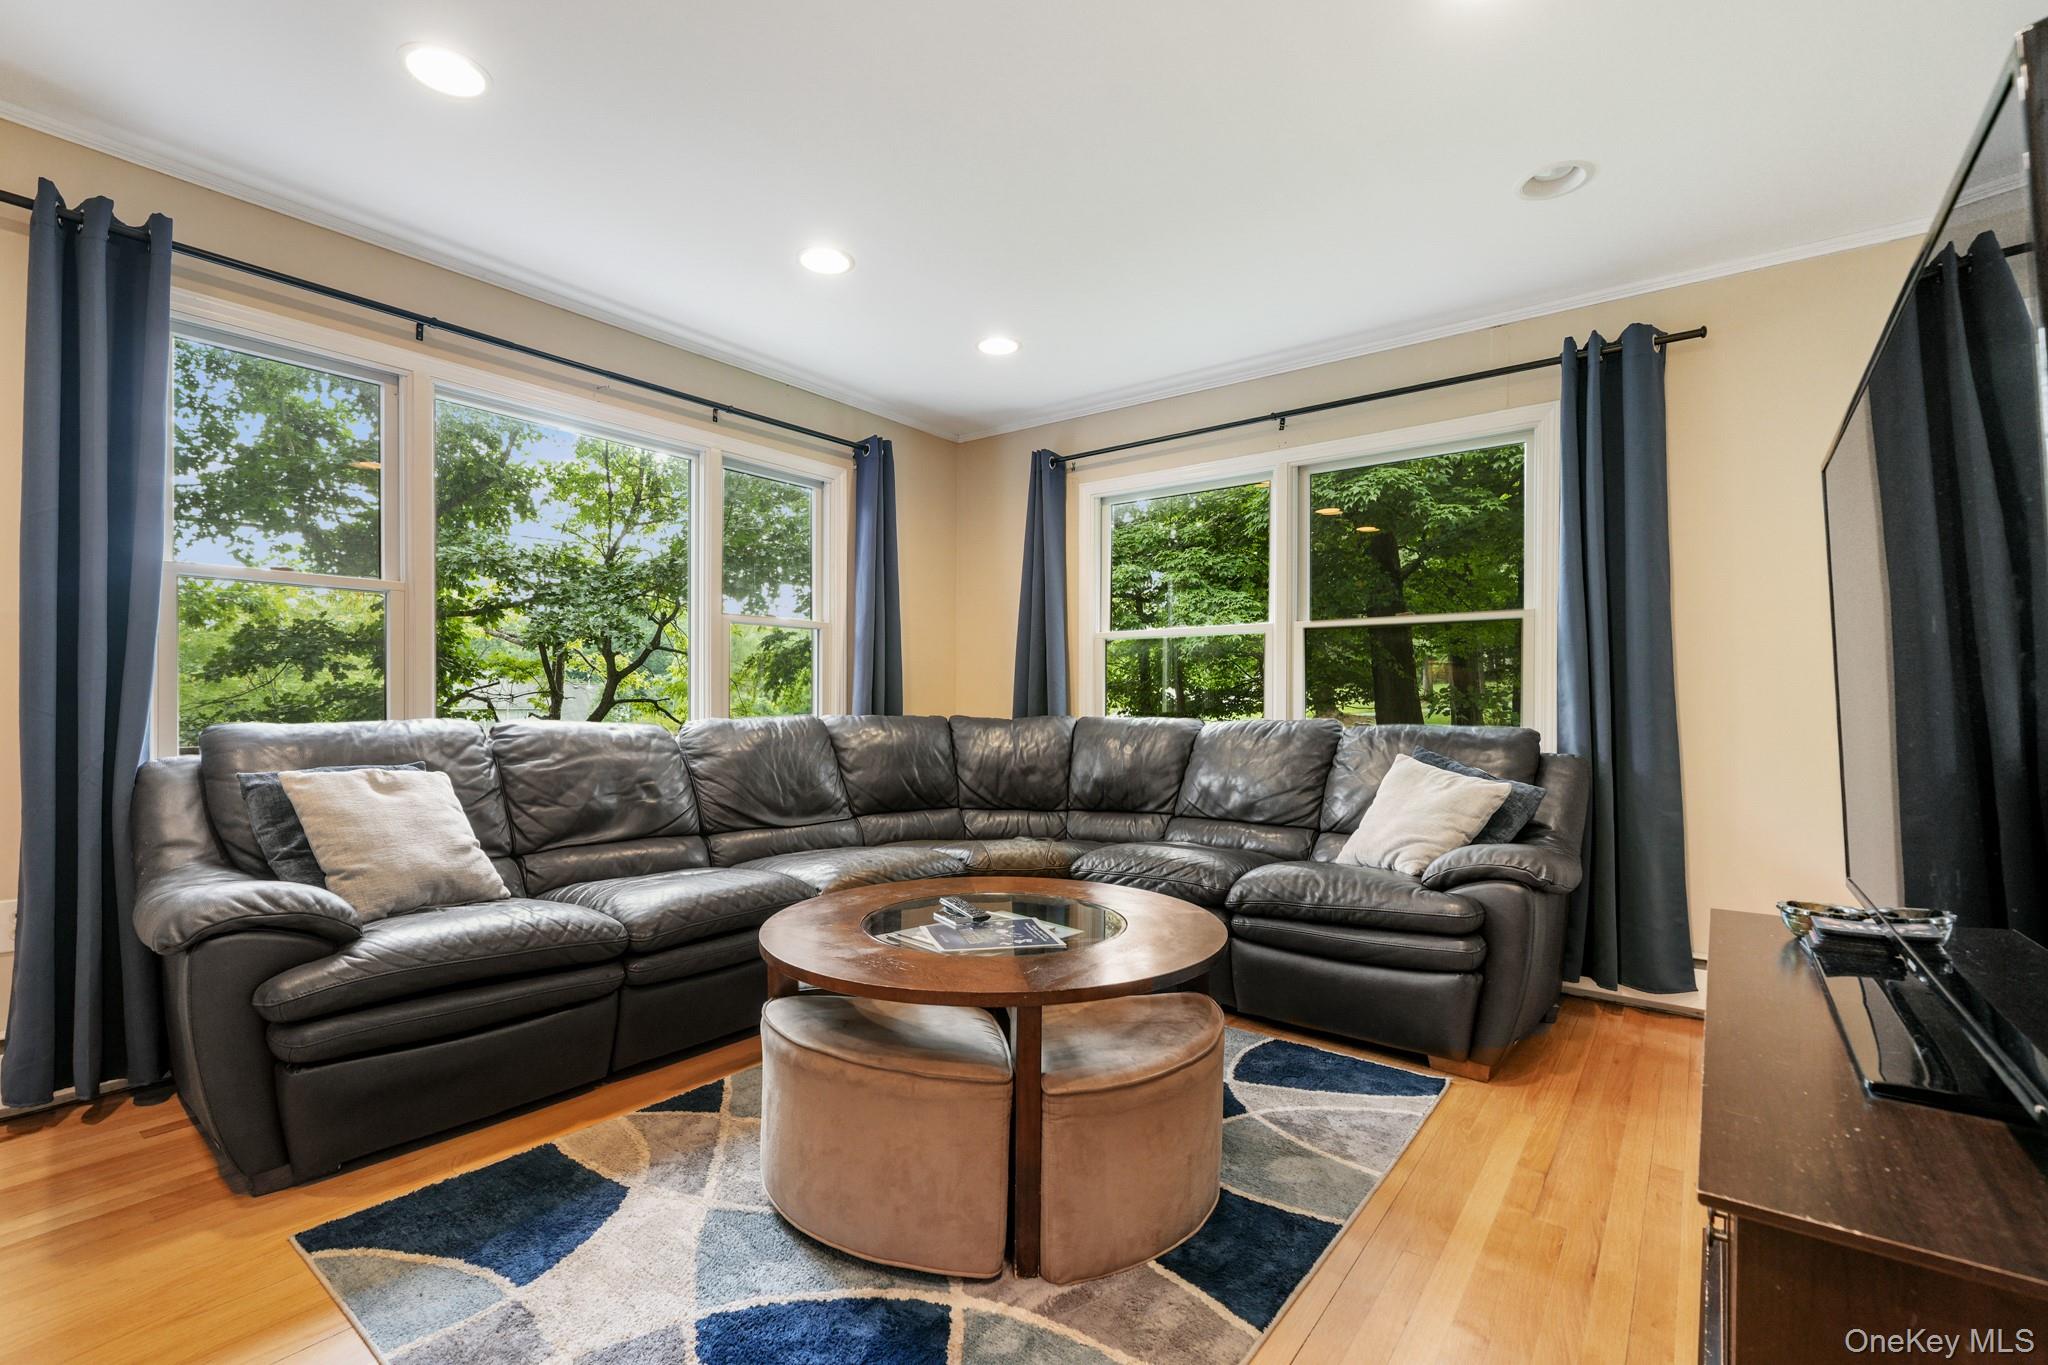
Living room with a gray leather sectional, round coffee table, and large windows overlooking leafy trees.
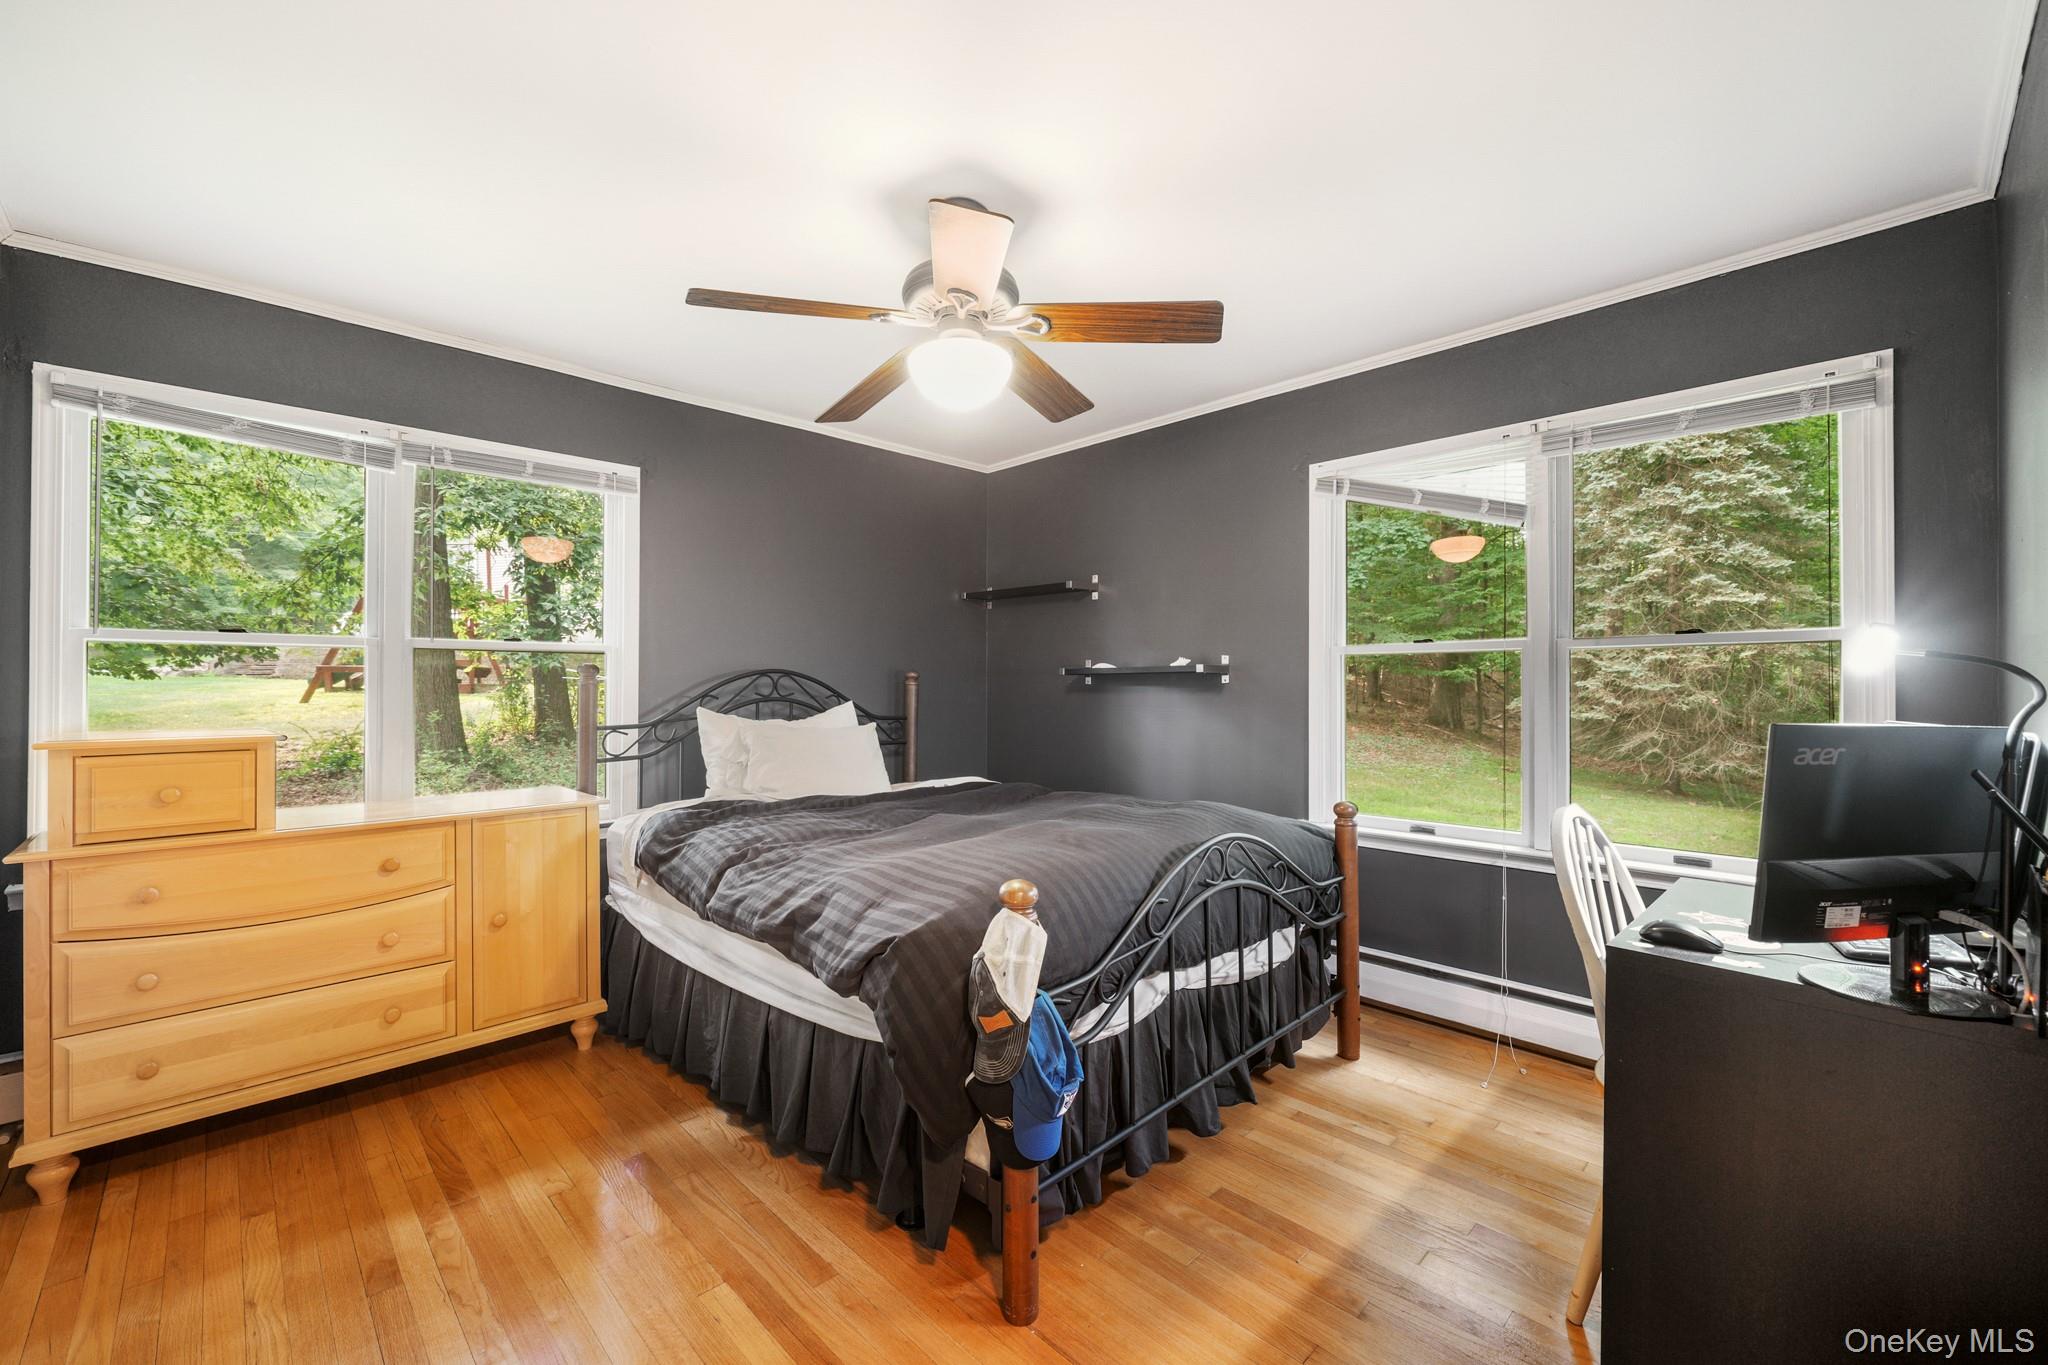
Bedroom with a black metal bed, hardwood floors, and large windows overlooking a leafy yard.
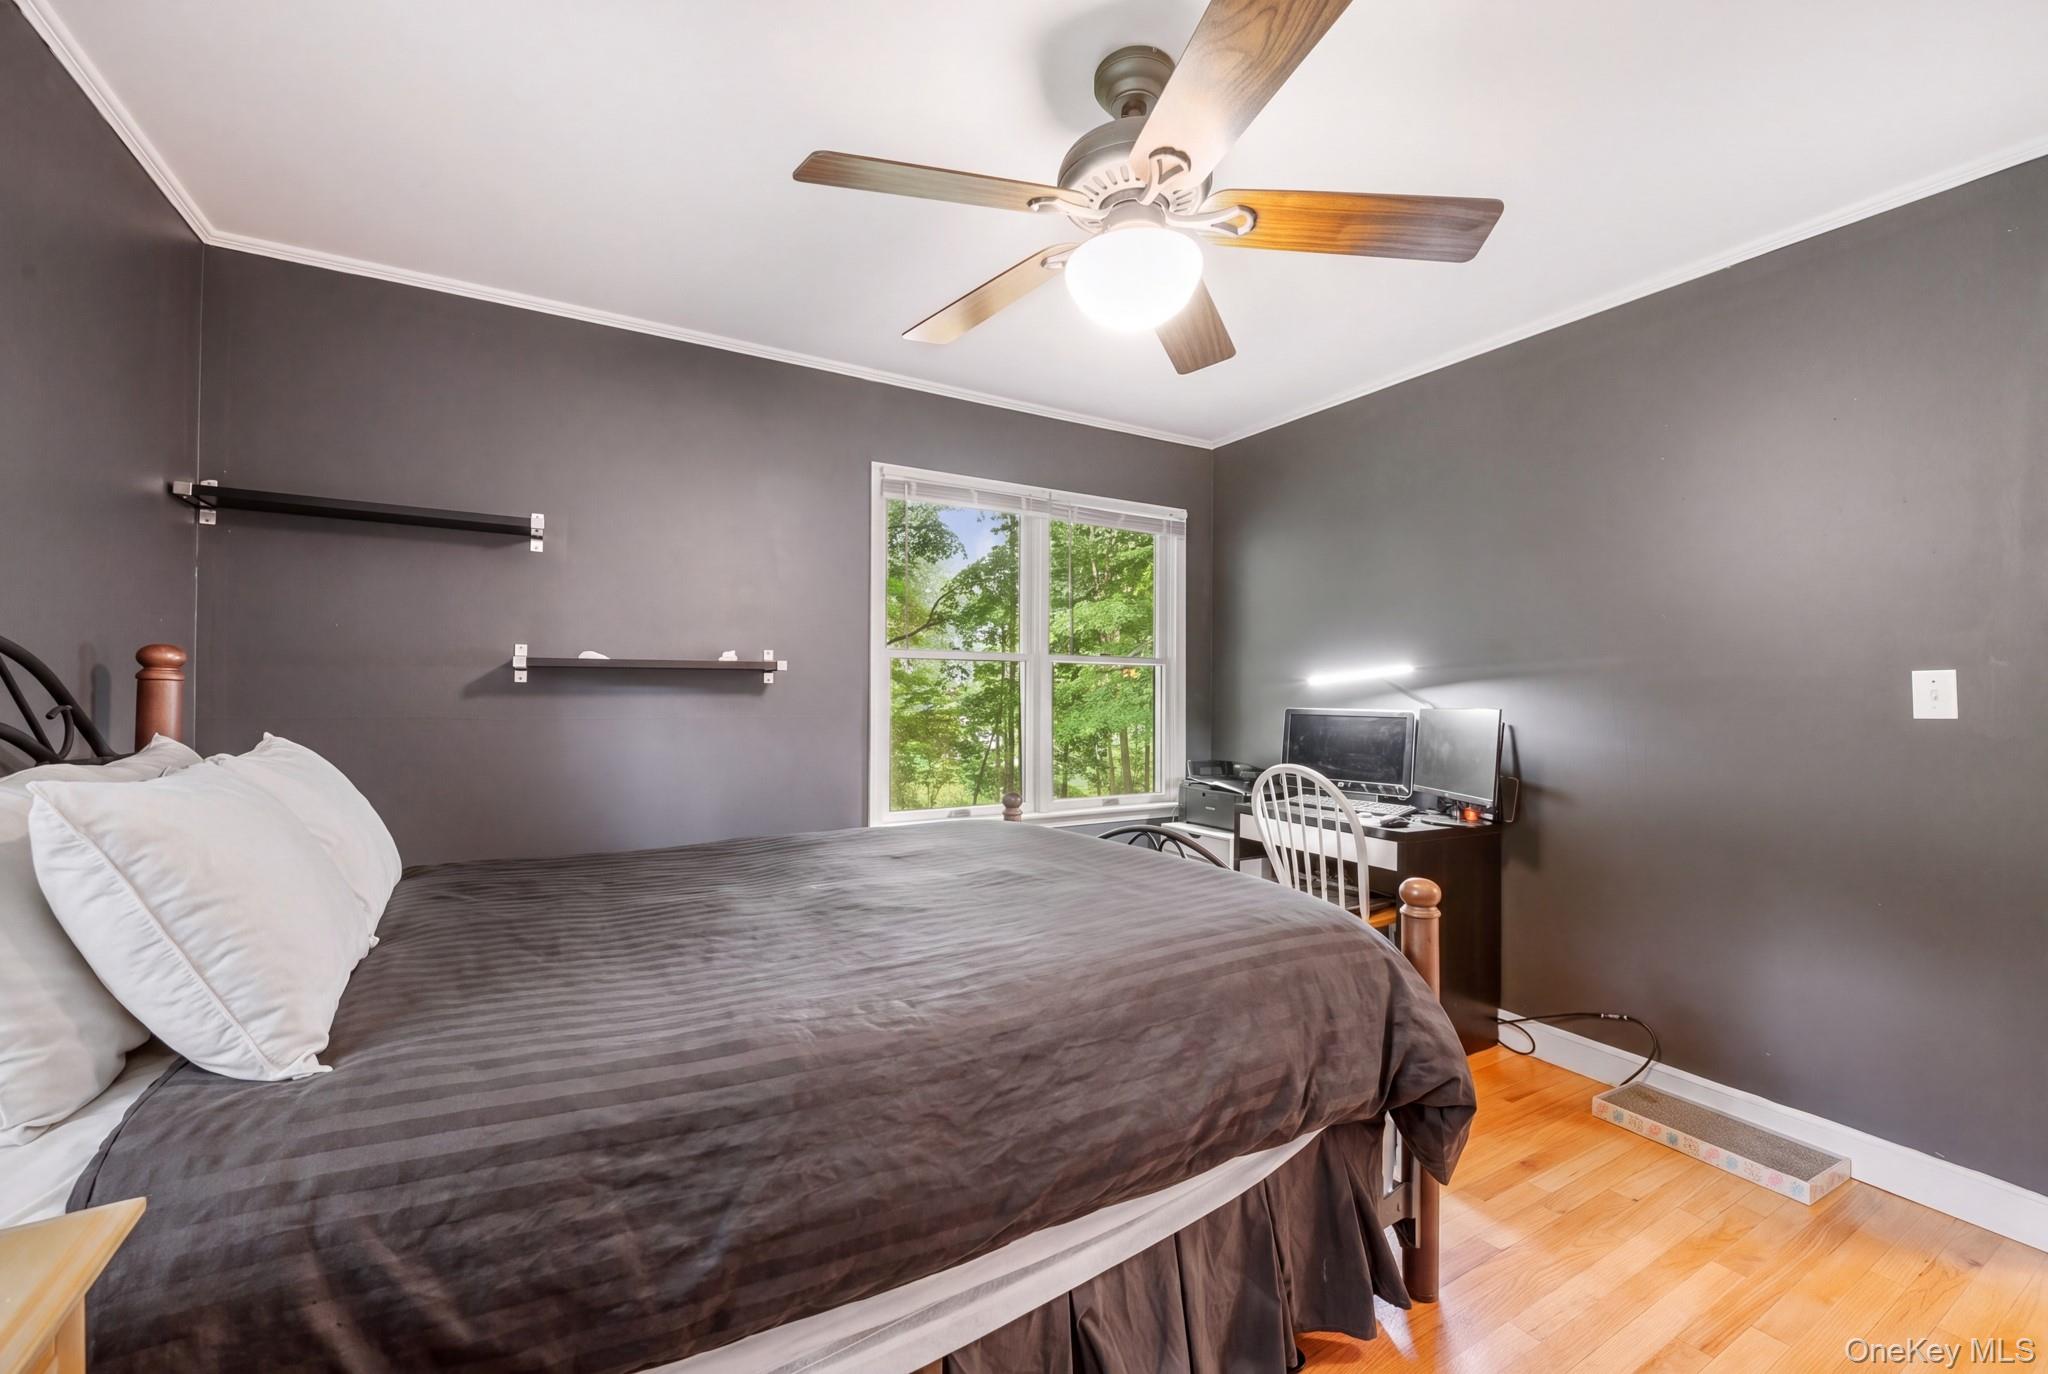
Furnished bedroom with gray walls, a striped bedspread, and a desk beside a leafy window.
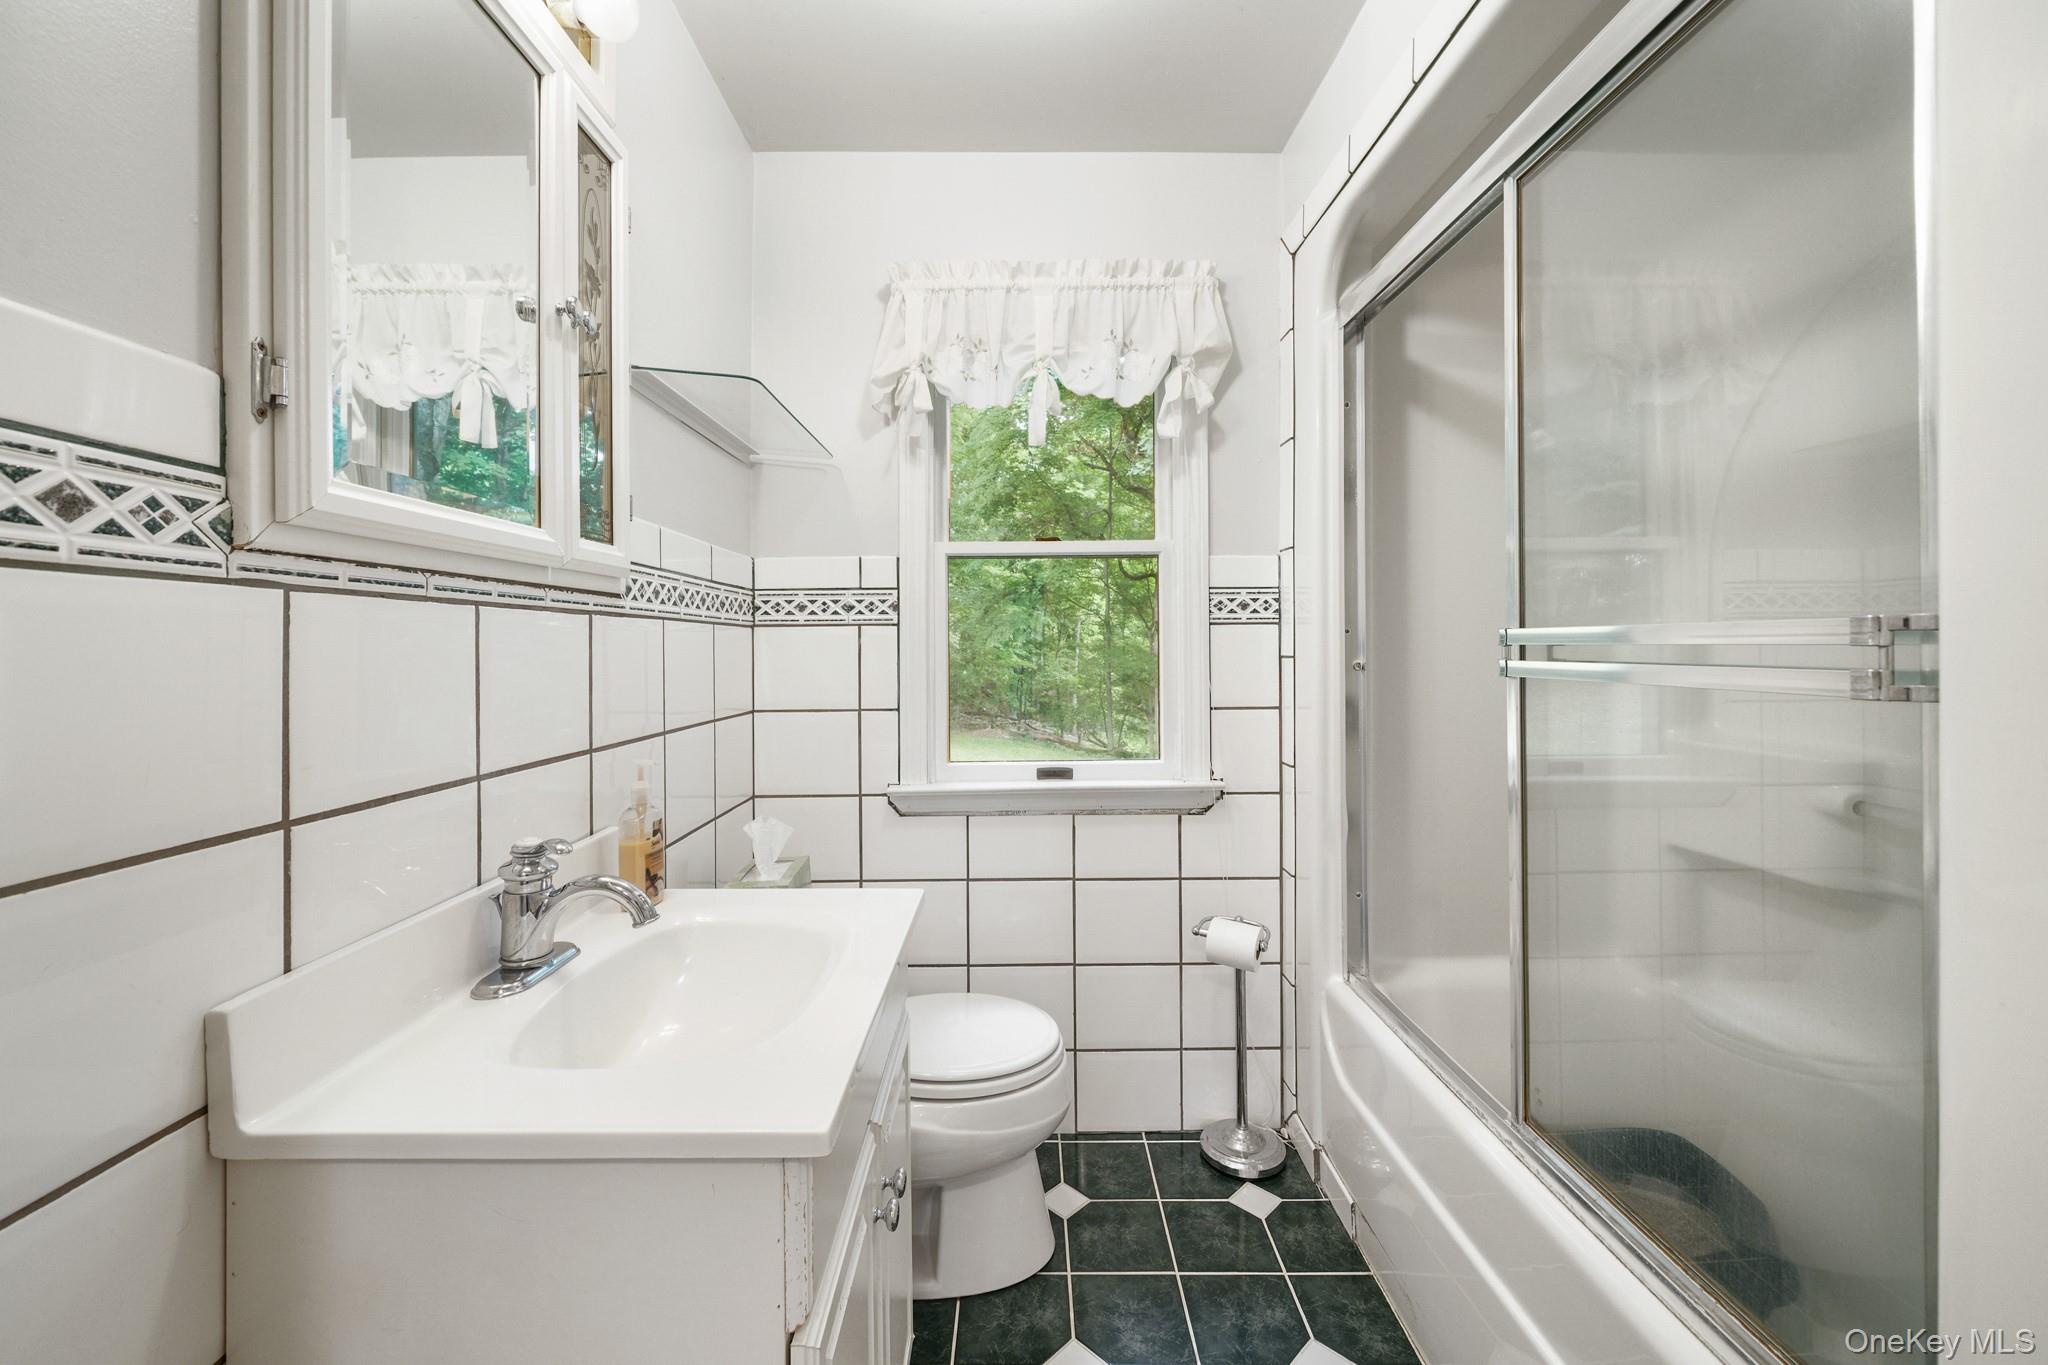
Bathroom with a glass-enclosed tub and shower, white vanity, and dark green tile floor.
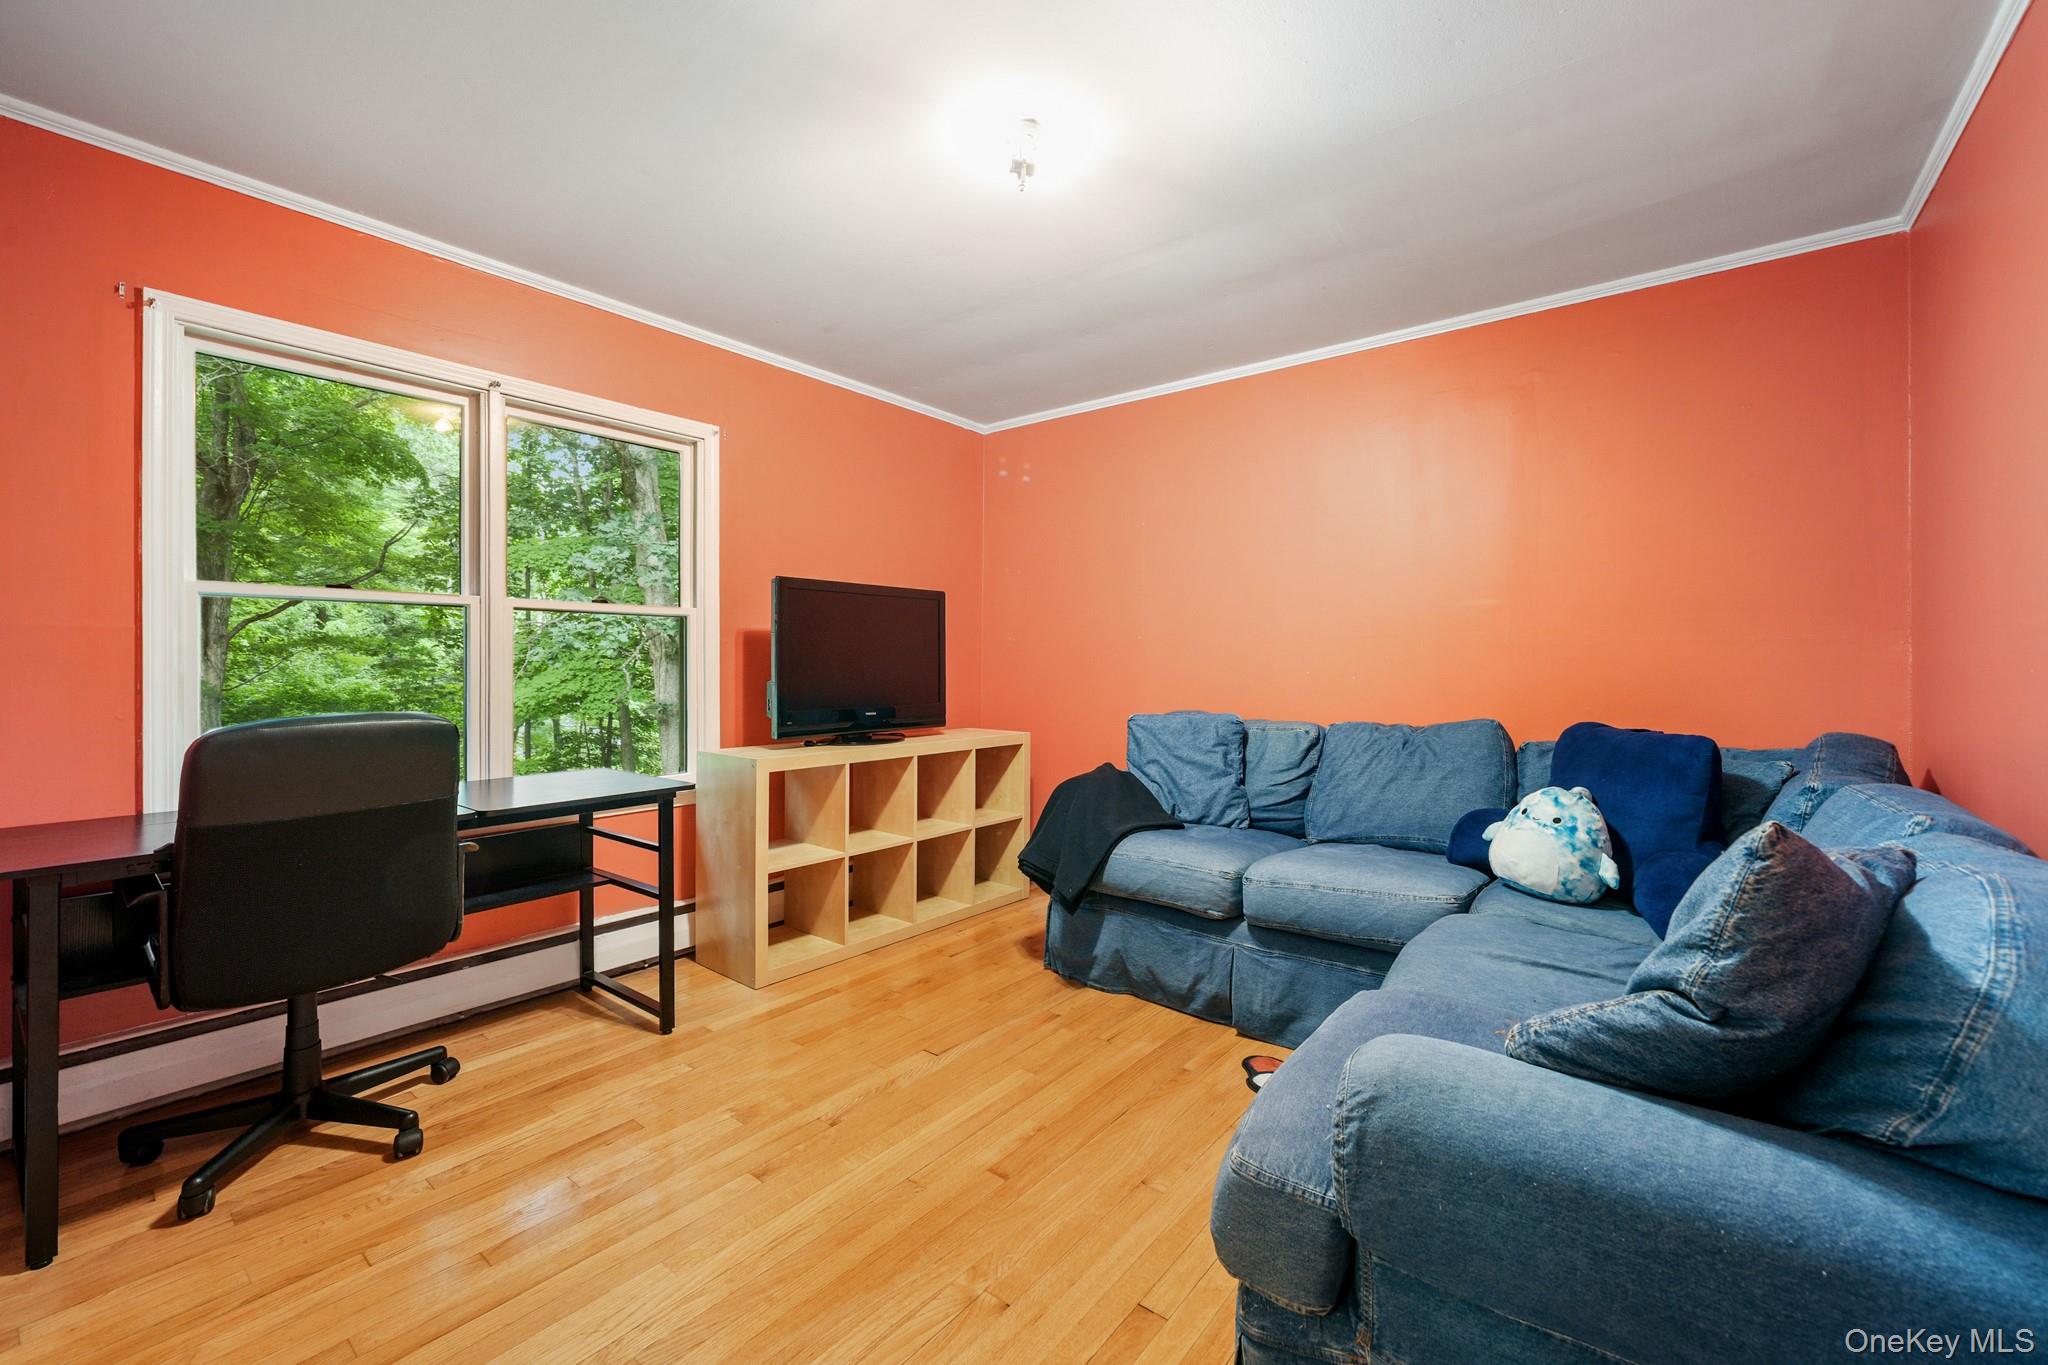
Living room with coral walls, a blue sectional sofa, hardwood floors, and windows overlooking trees.
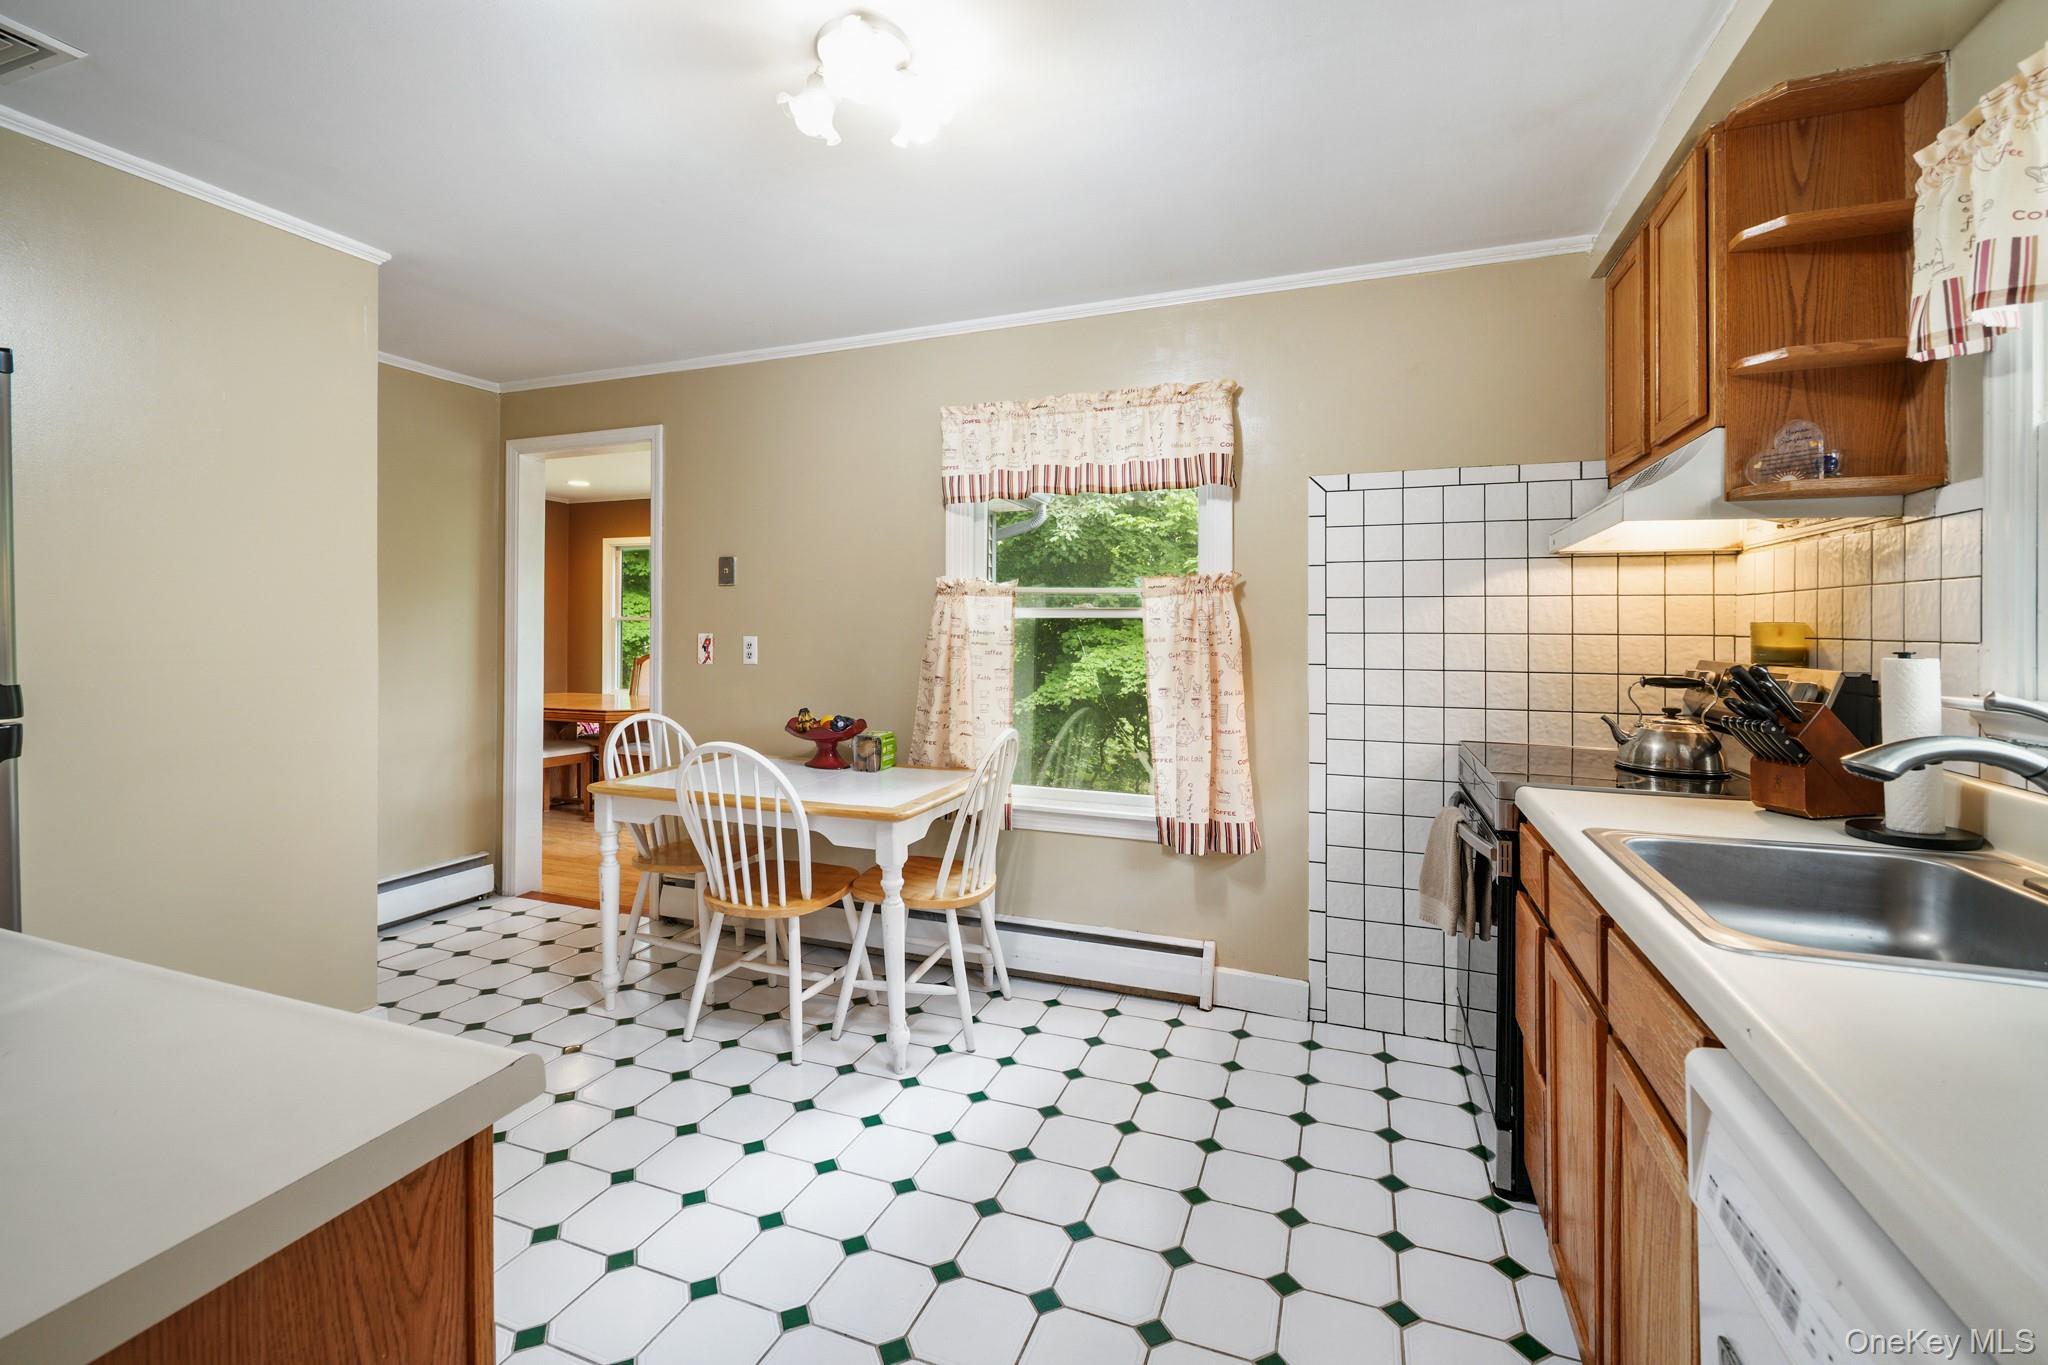
Kitchen with wood cabinets, a double-basin sink, and a small dining table beside a window.
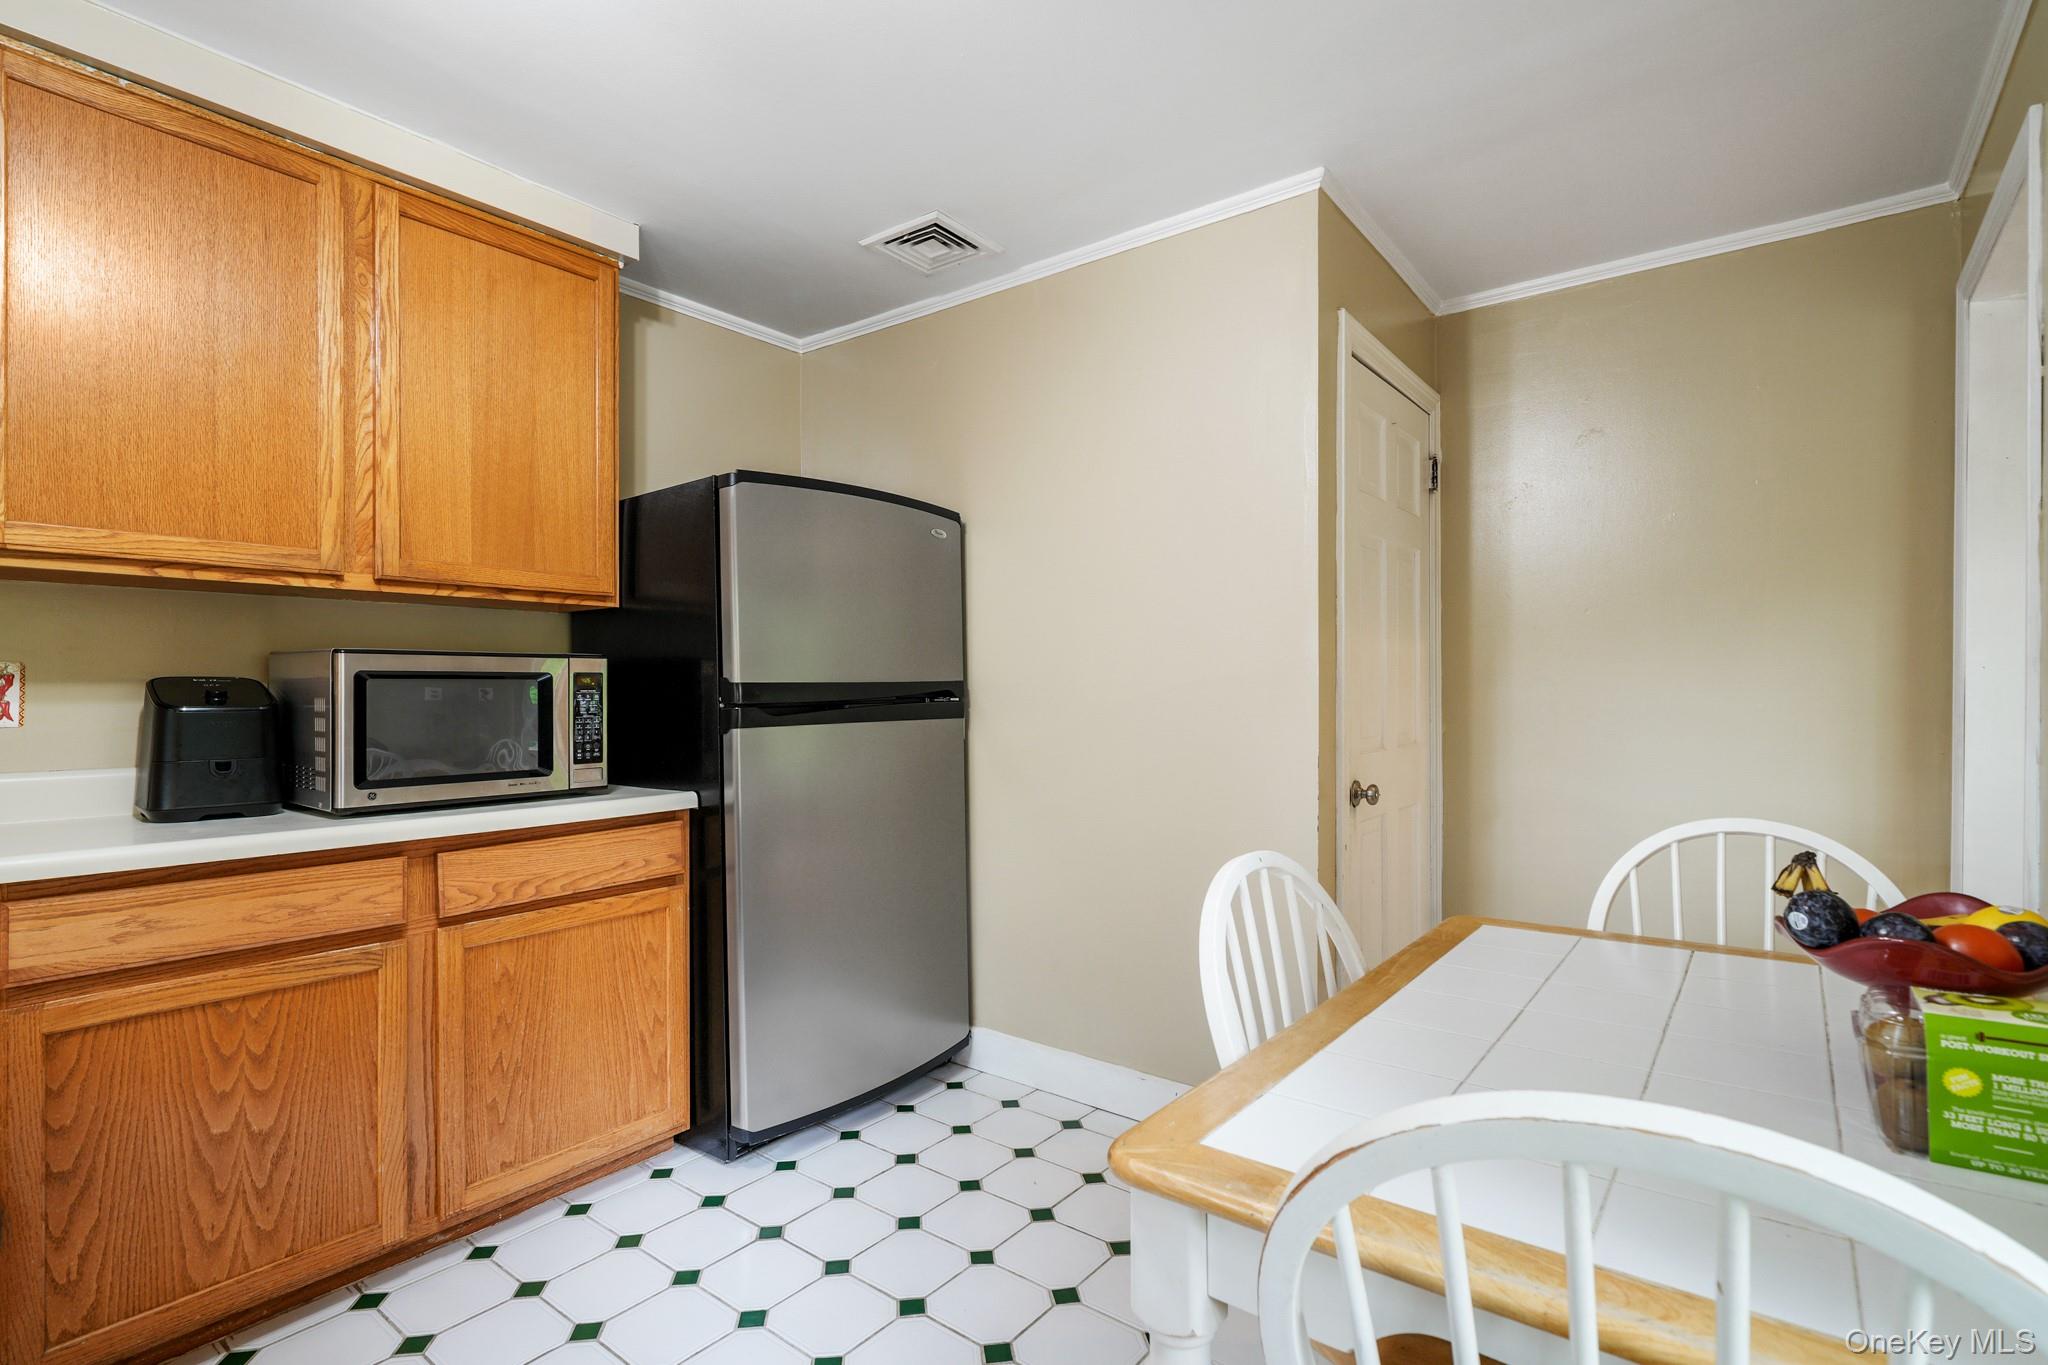
Kitchen with wood cabinets, stainless steel refrigerator, and white dining table on patterned tile floor.
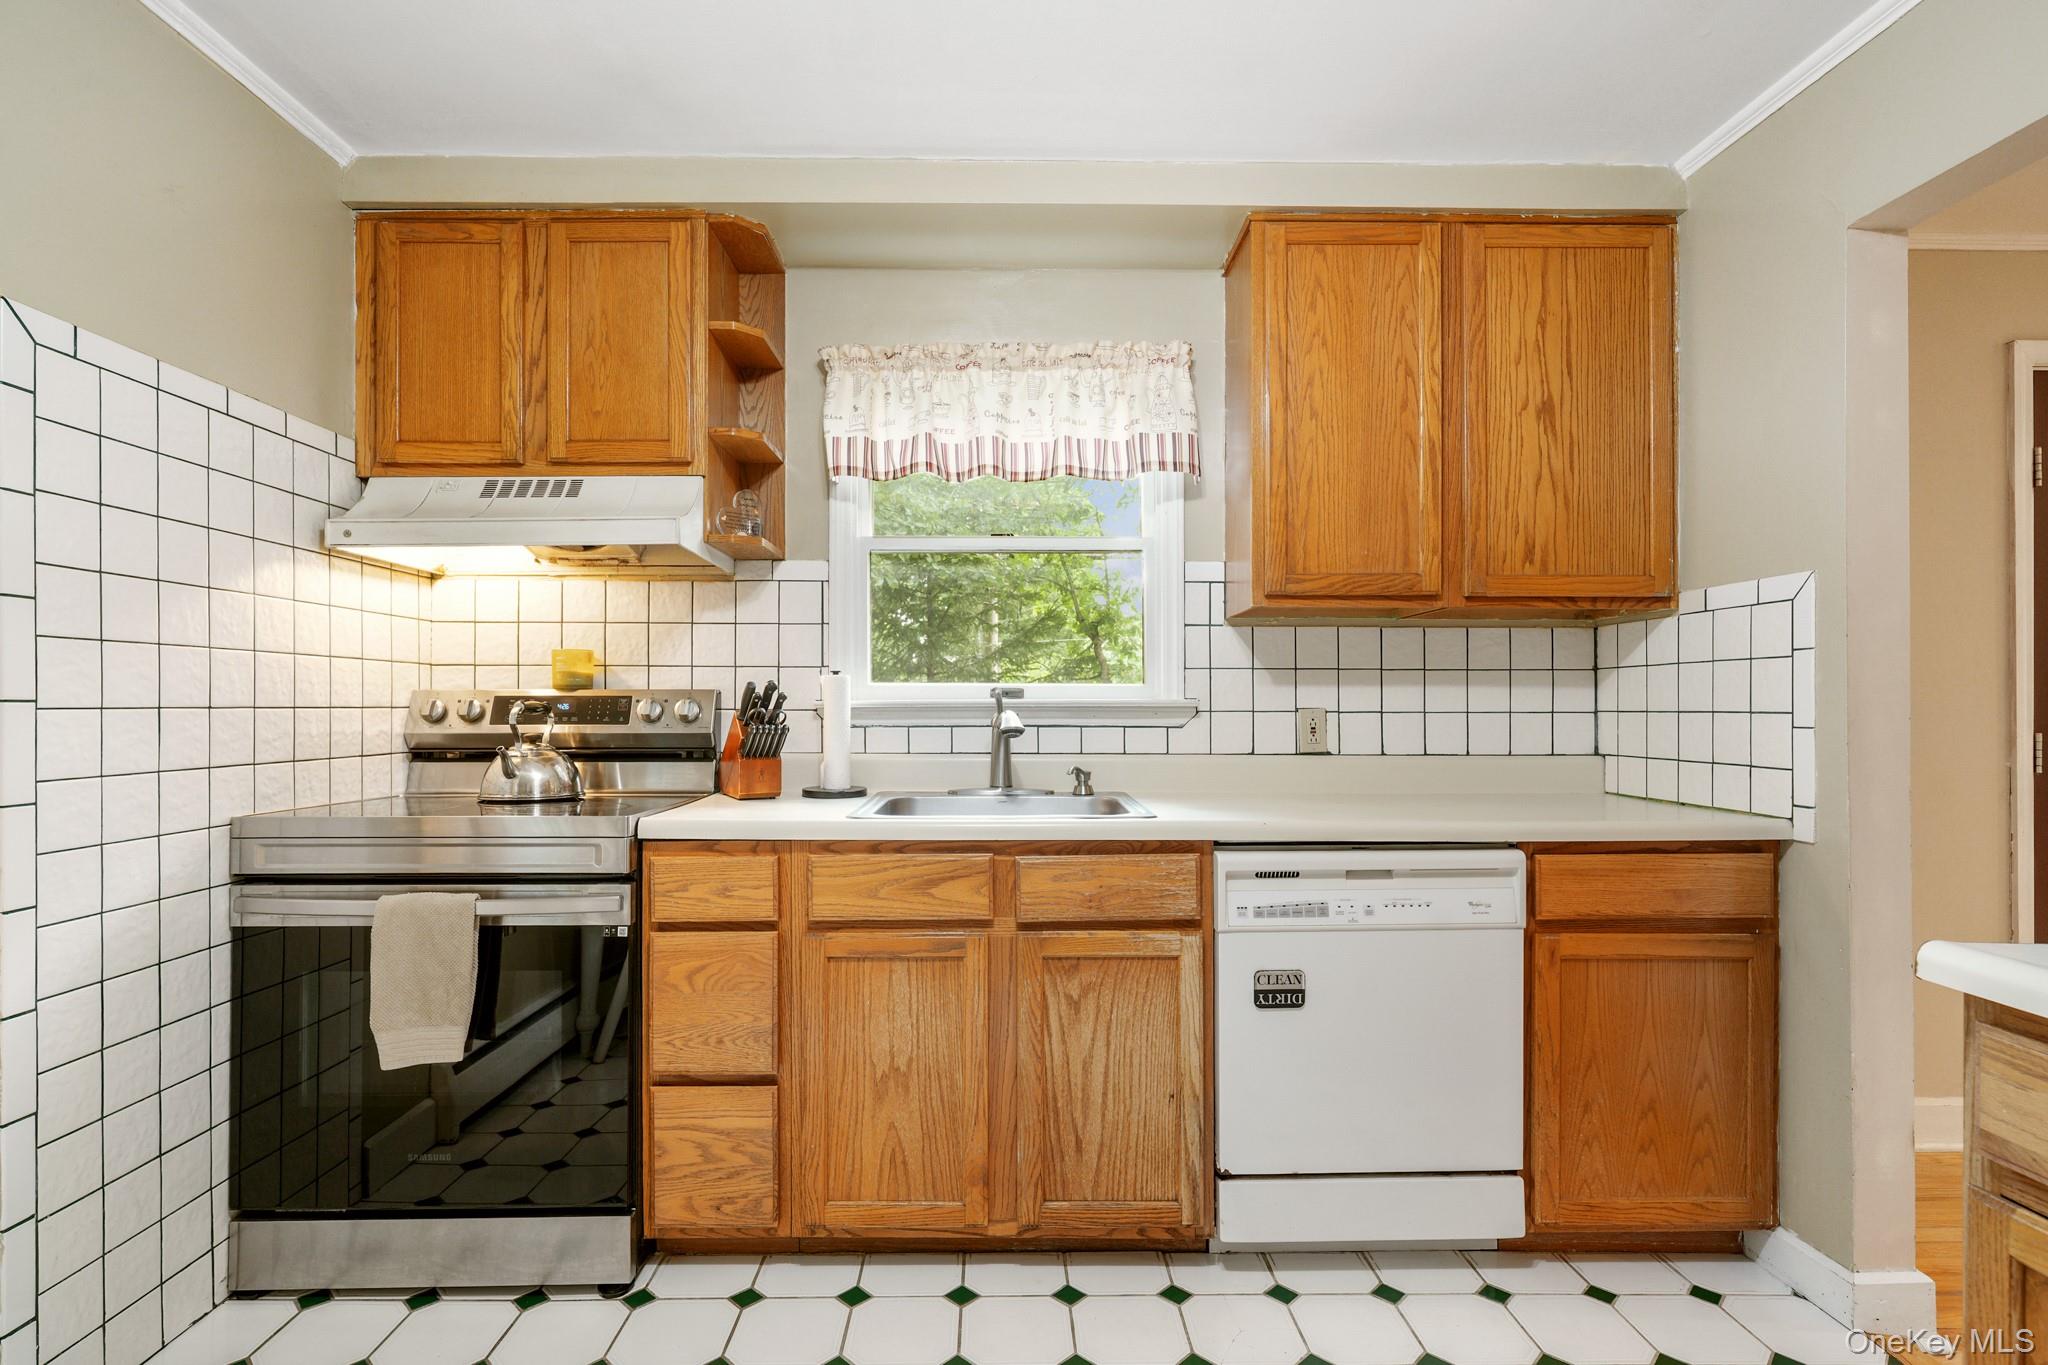
Kitchen with wood cabinets, tiled walls, stainless-steel range, and a window above the sink.
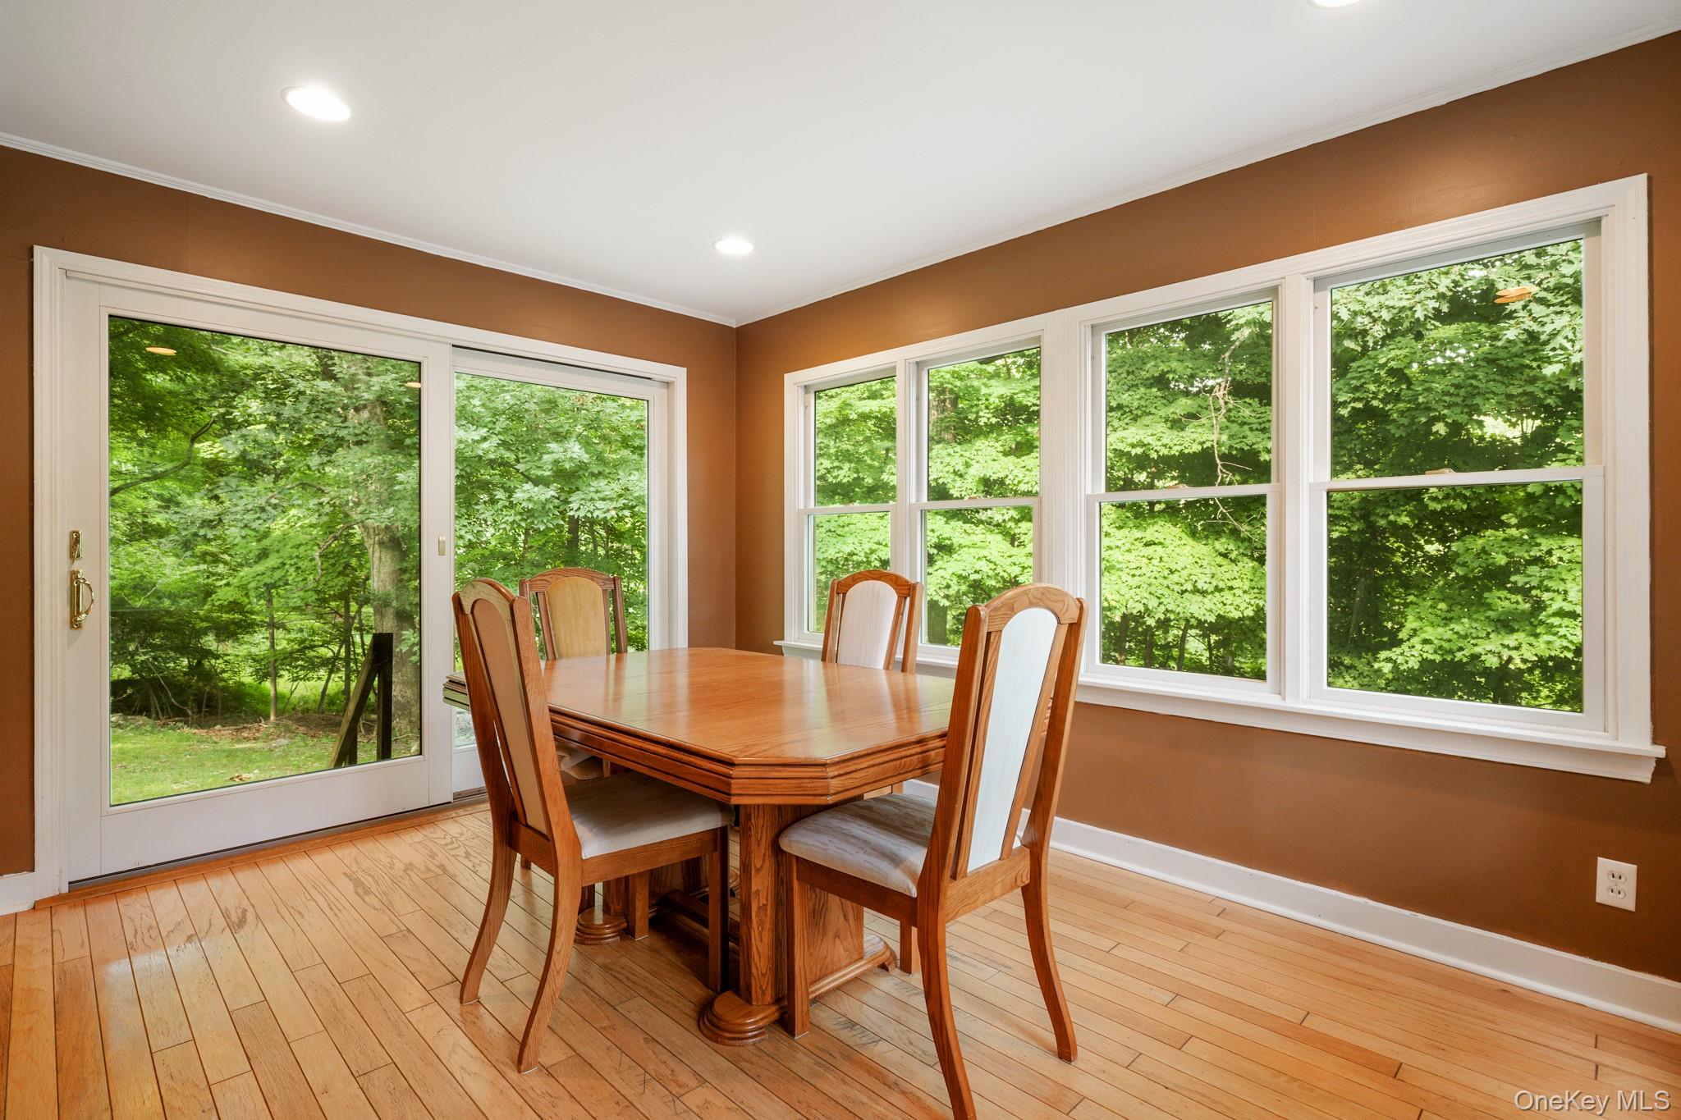
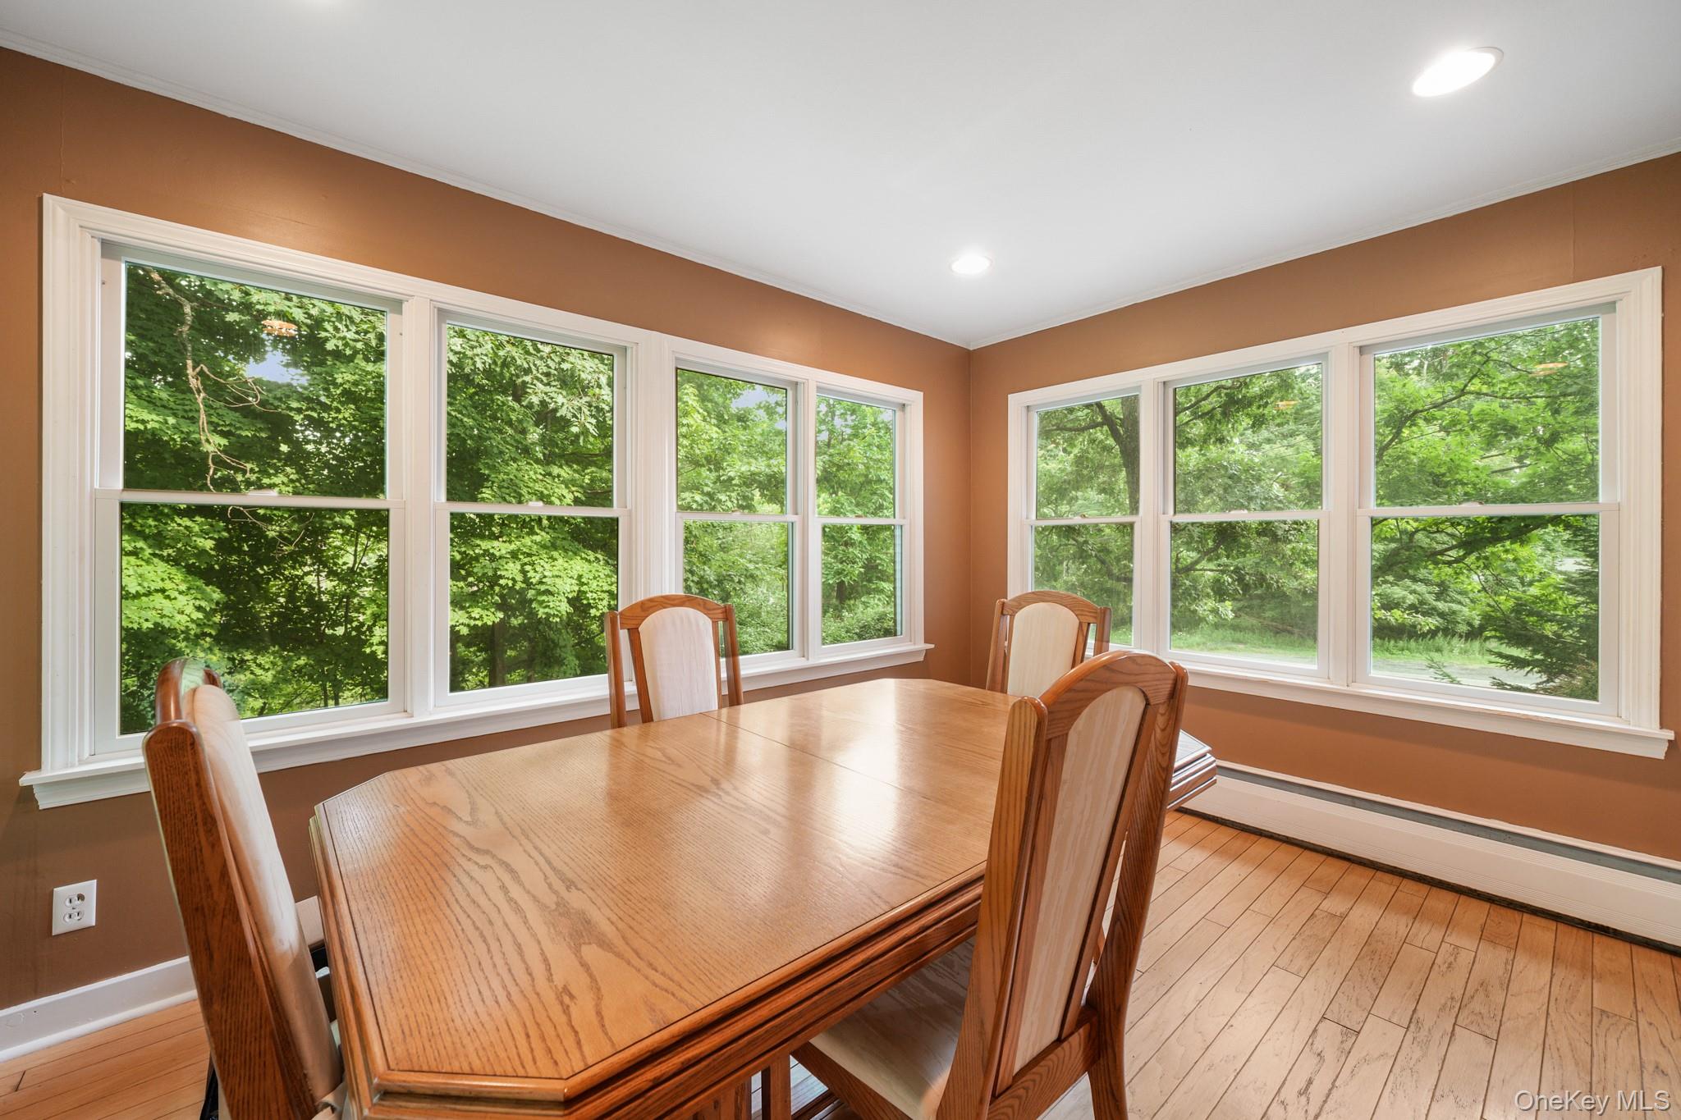
Dining room with a wooden table beside large windows overlooking leafy woods.
Dining room with a wooden table, hardwood floors, and large windows overlooking trees.
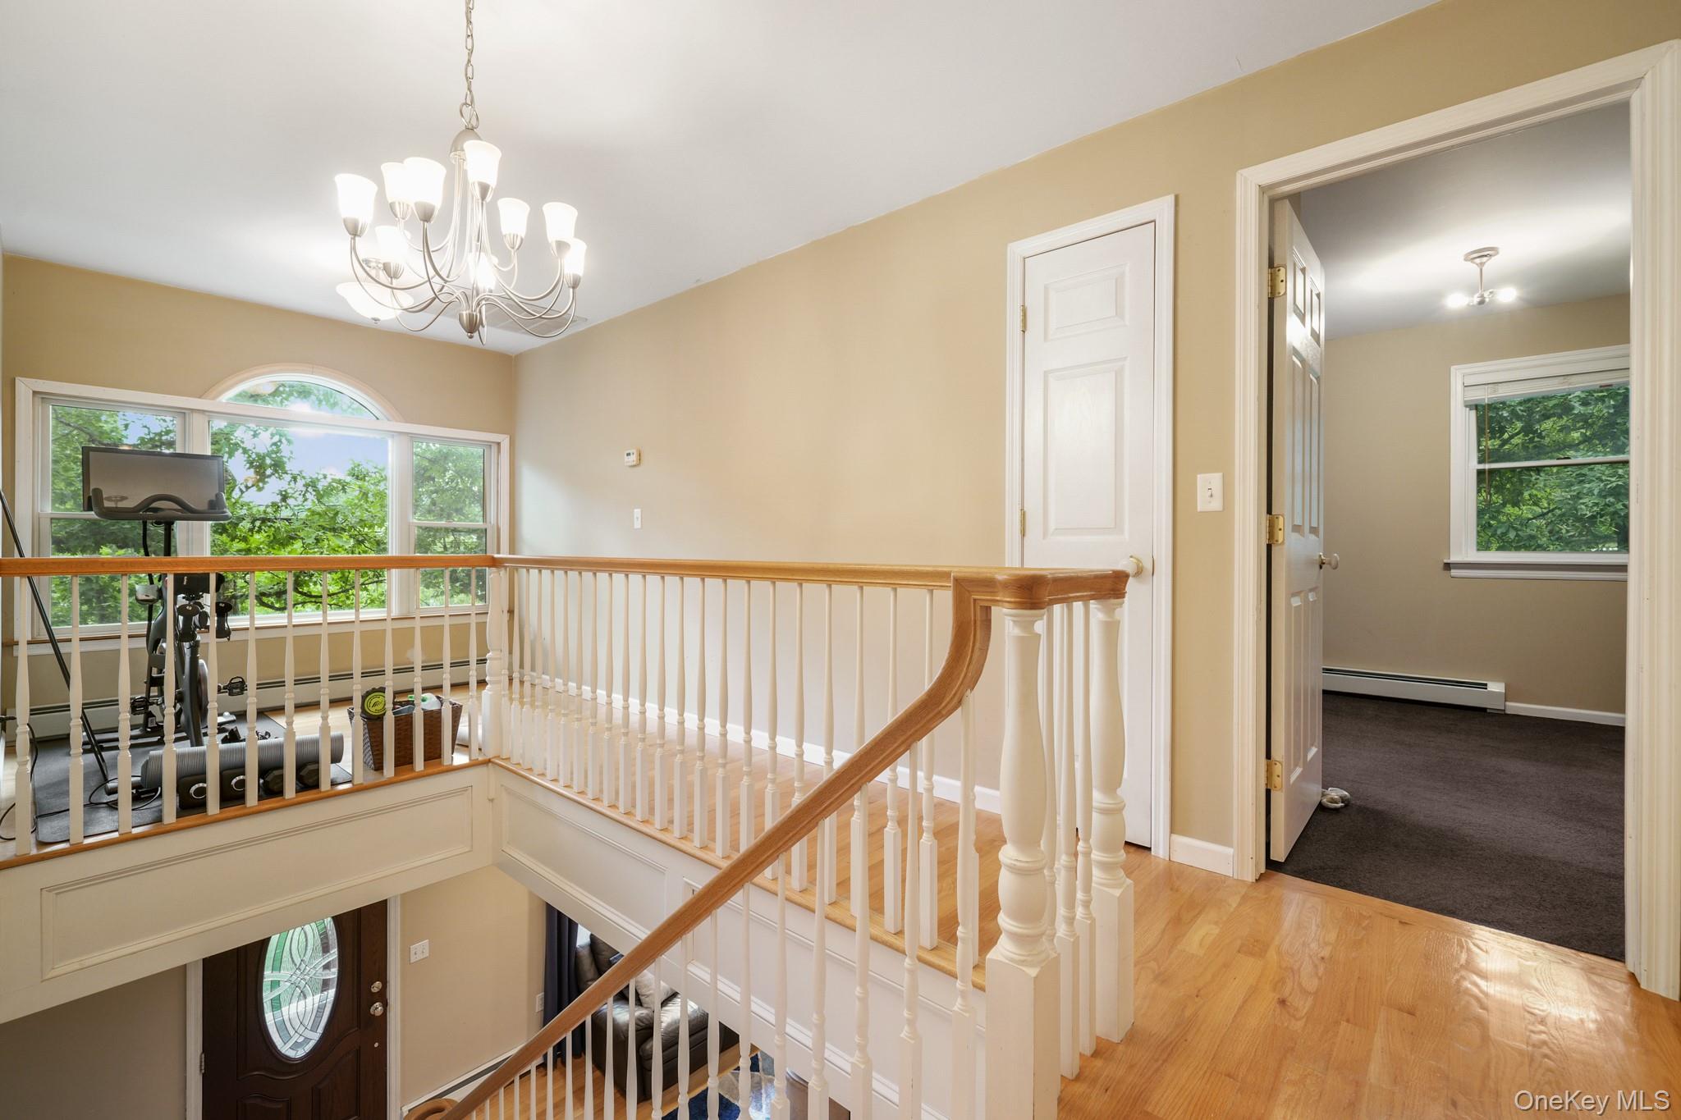
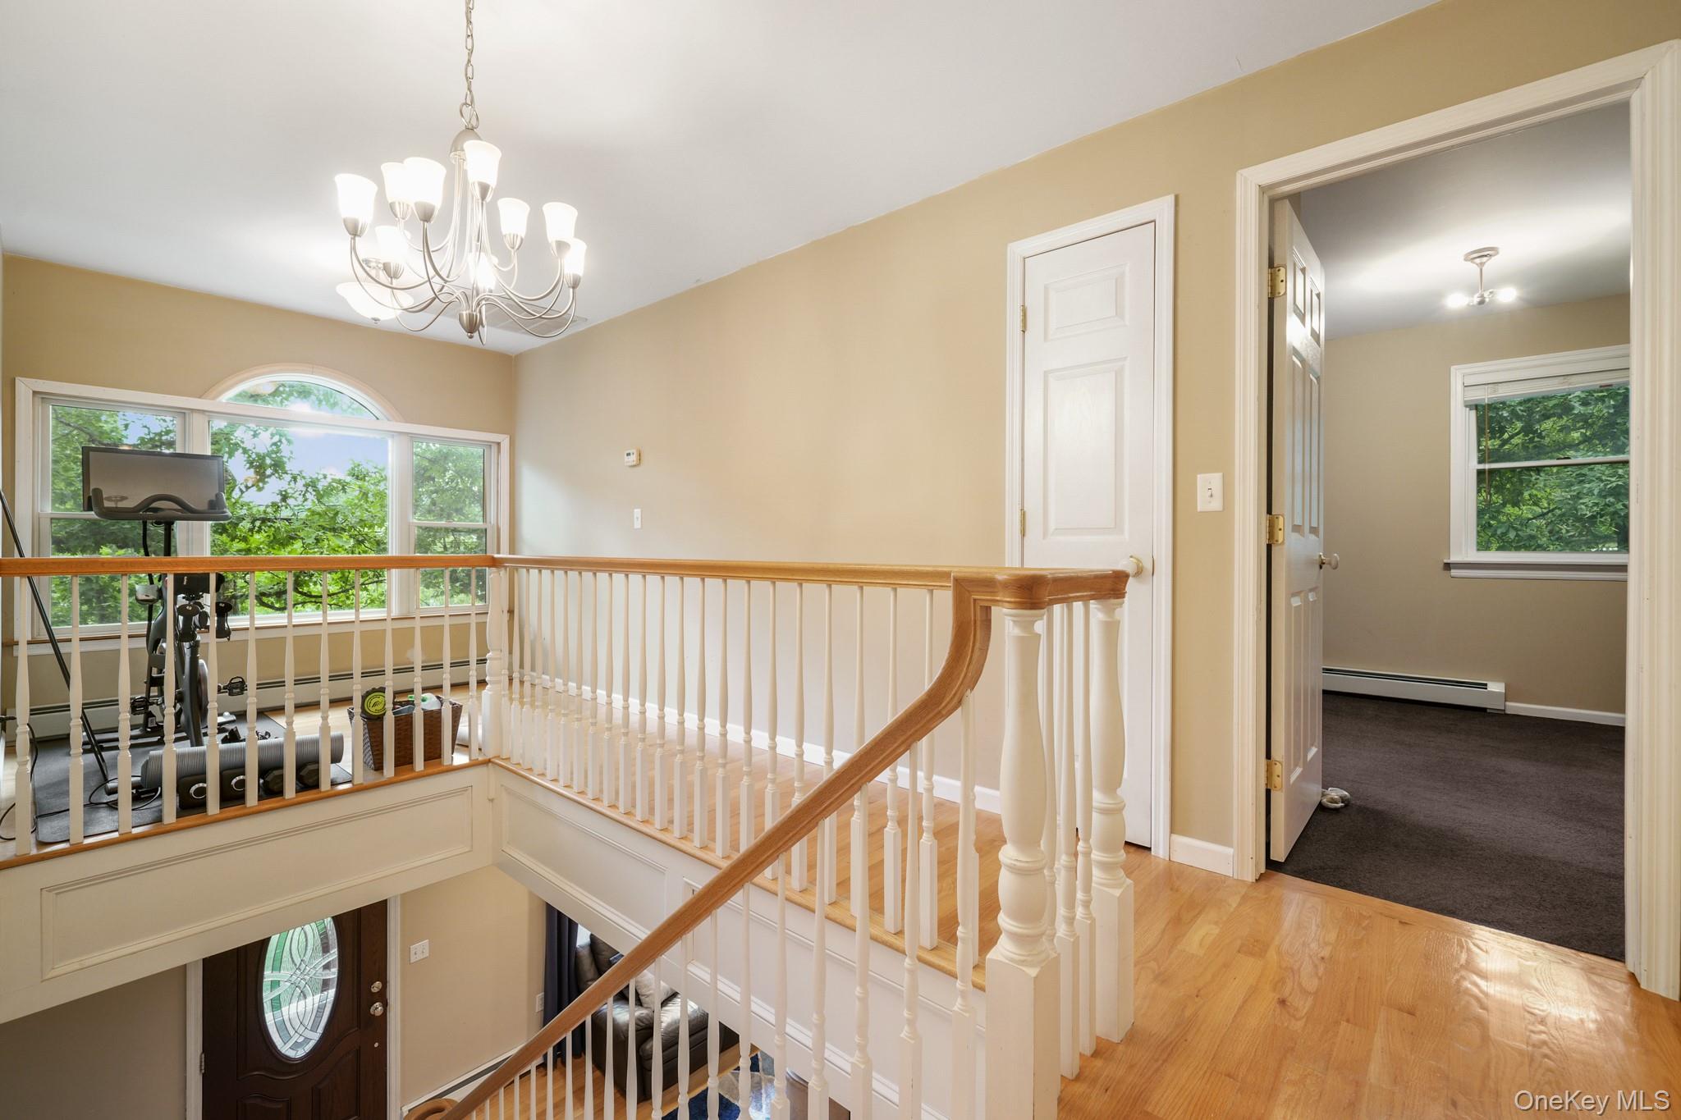
Upstairs landing with a white-railed staircase, exercise bike, and large windows overlooking trees.
Upstairs landing with a wood-railed staircase, exercise equipment beside large windows, and an adjoining carpeted room.
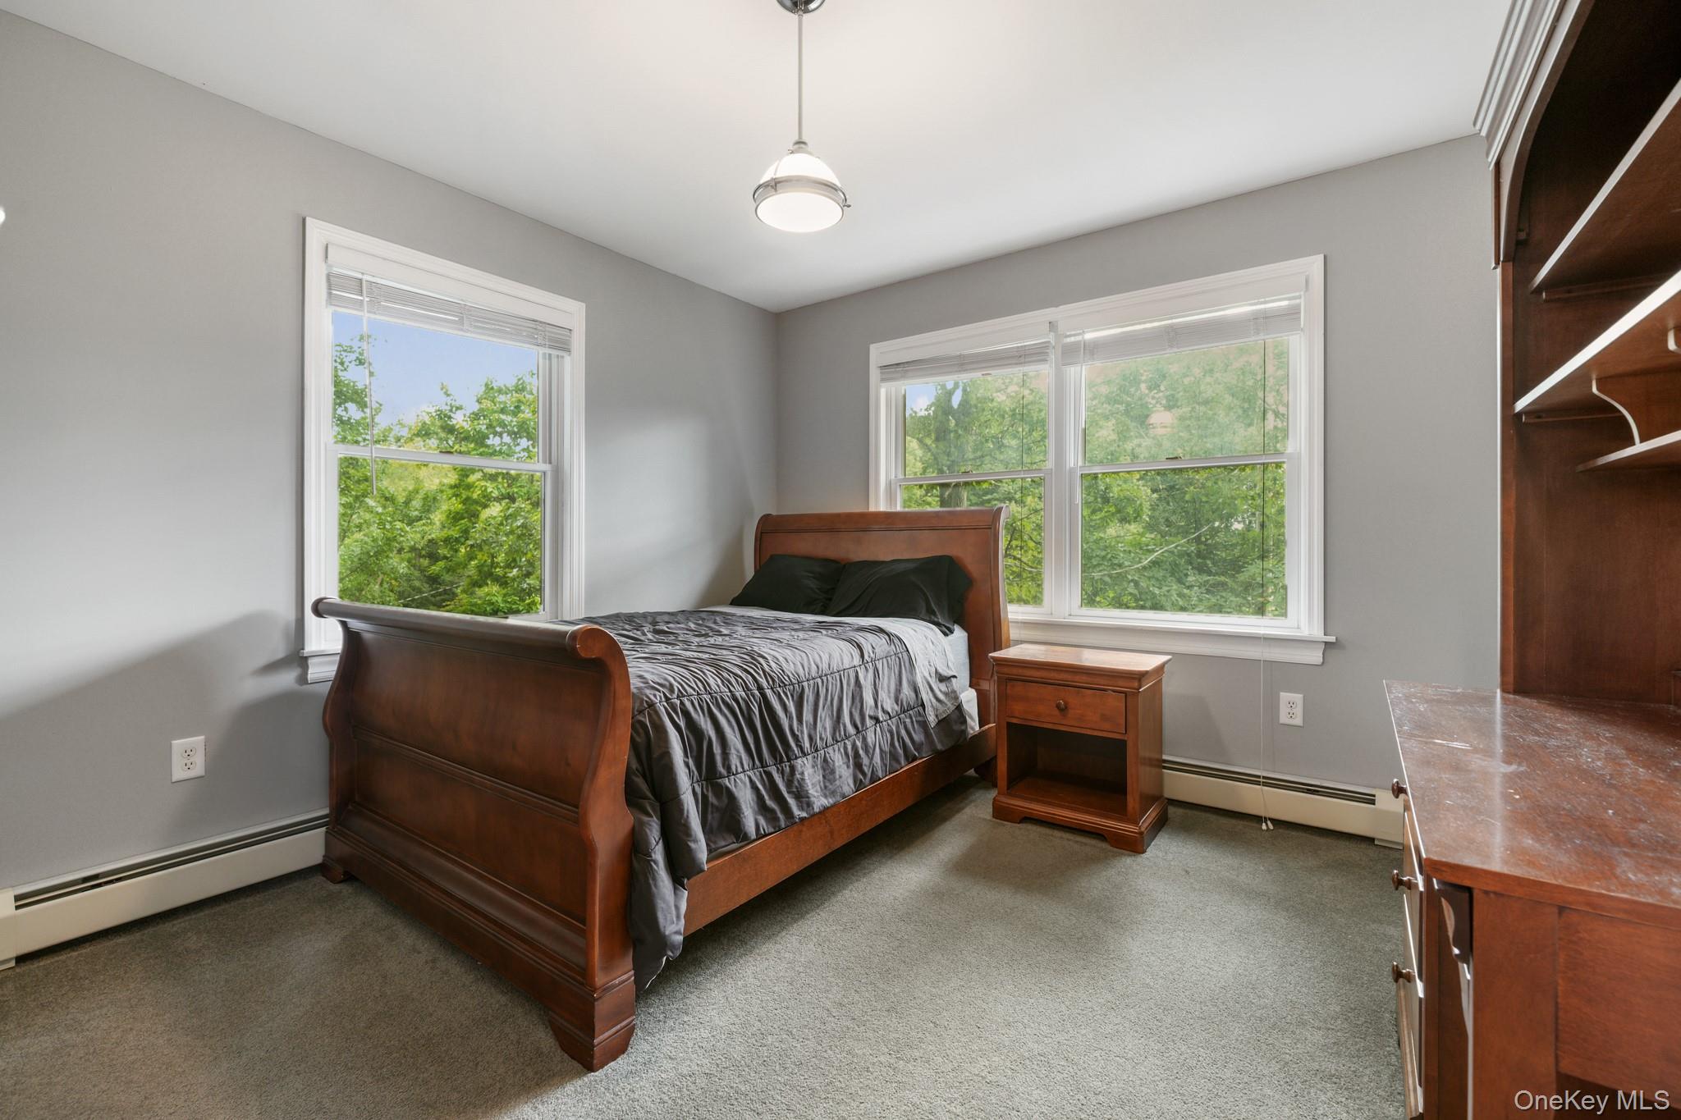
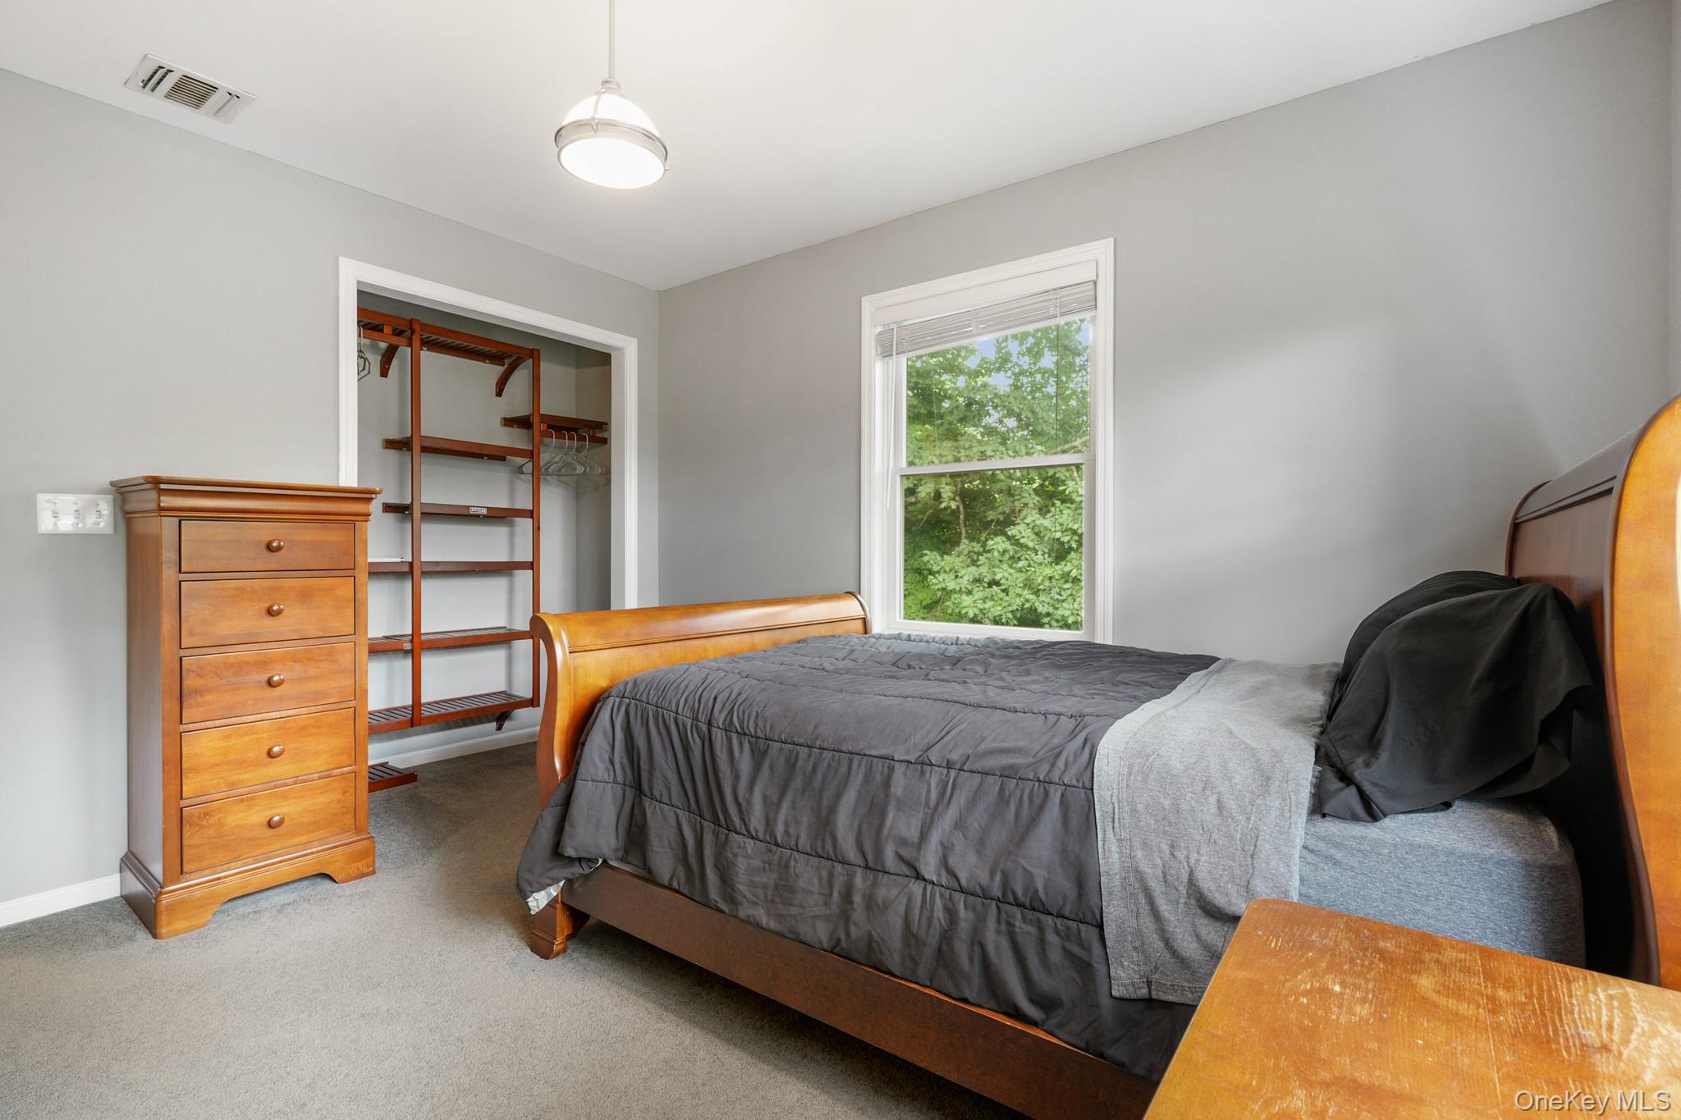
Bedroom with a dark wood bed, gray bedding, and windows overlooking leafy trees.
Bedroom with a wooden bed, gray bedding, matching dresser, and open closet shelving.
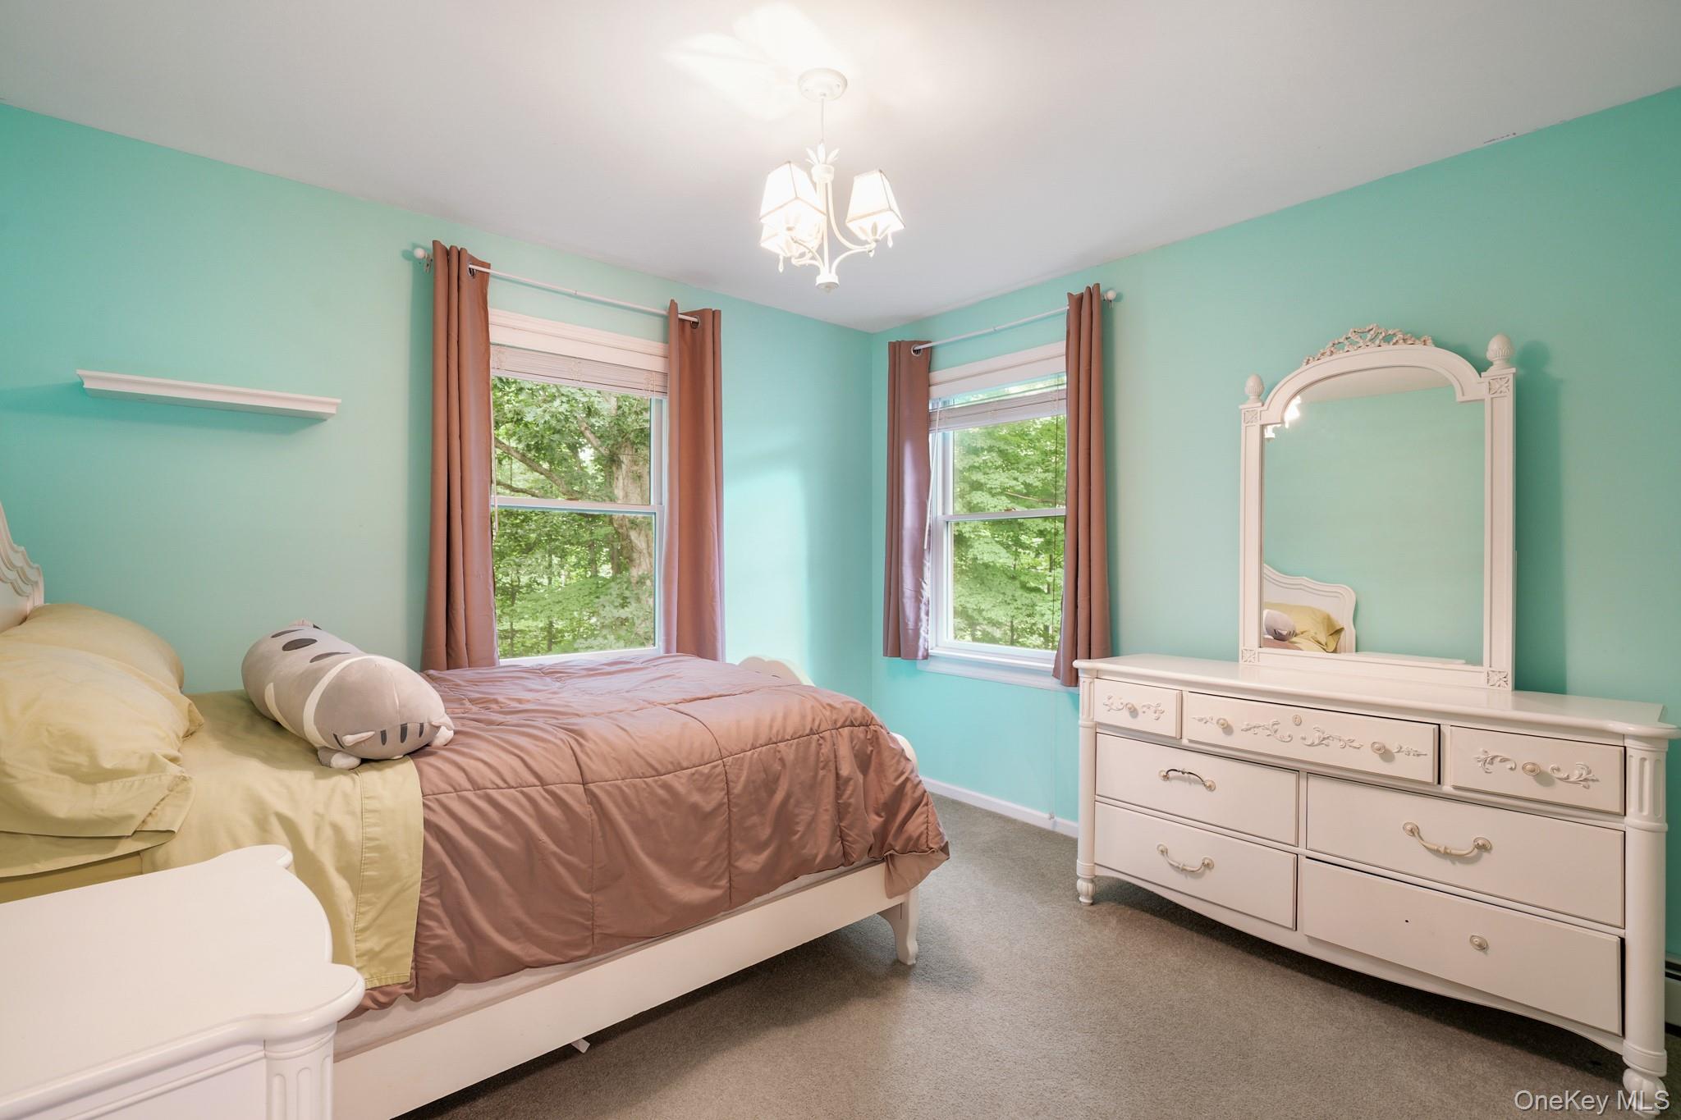
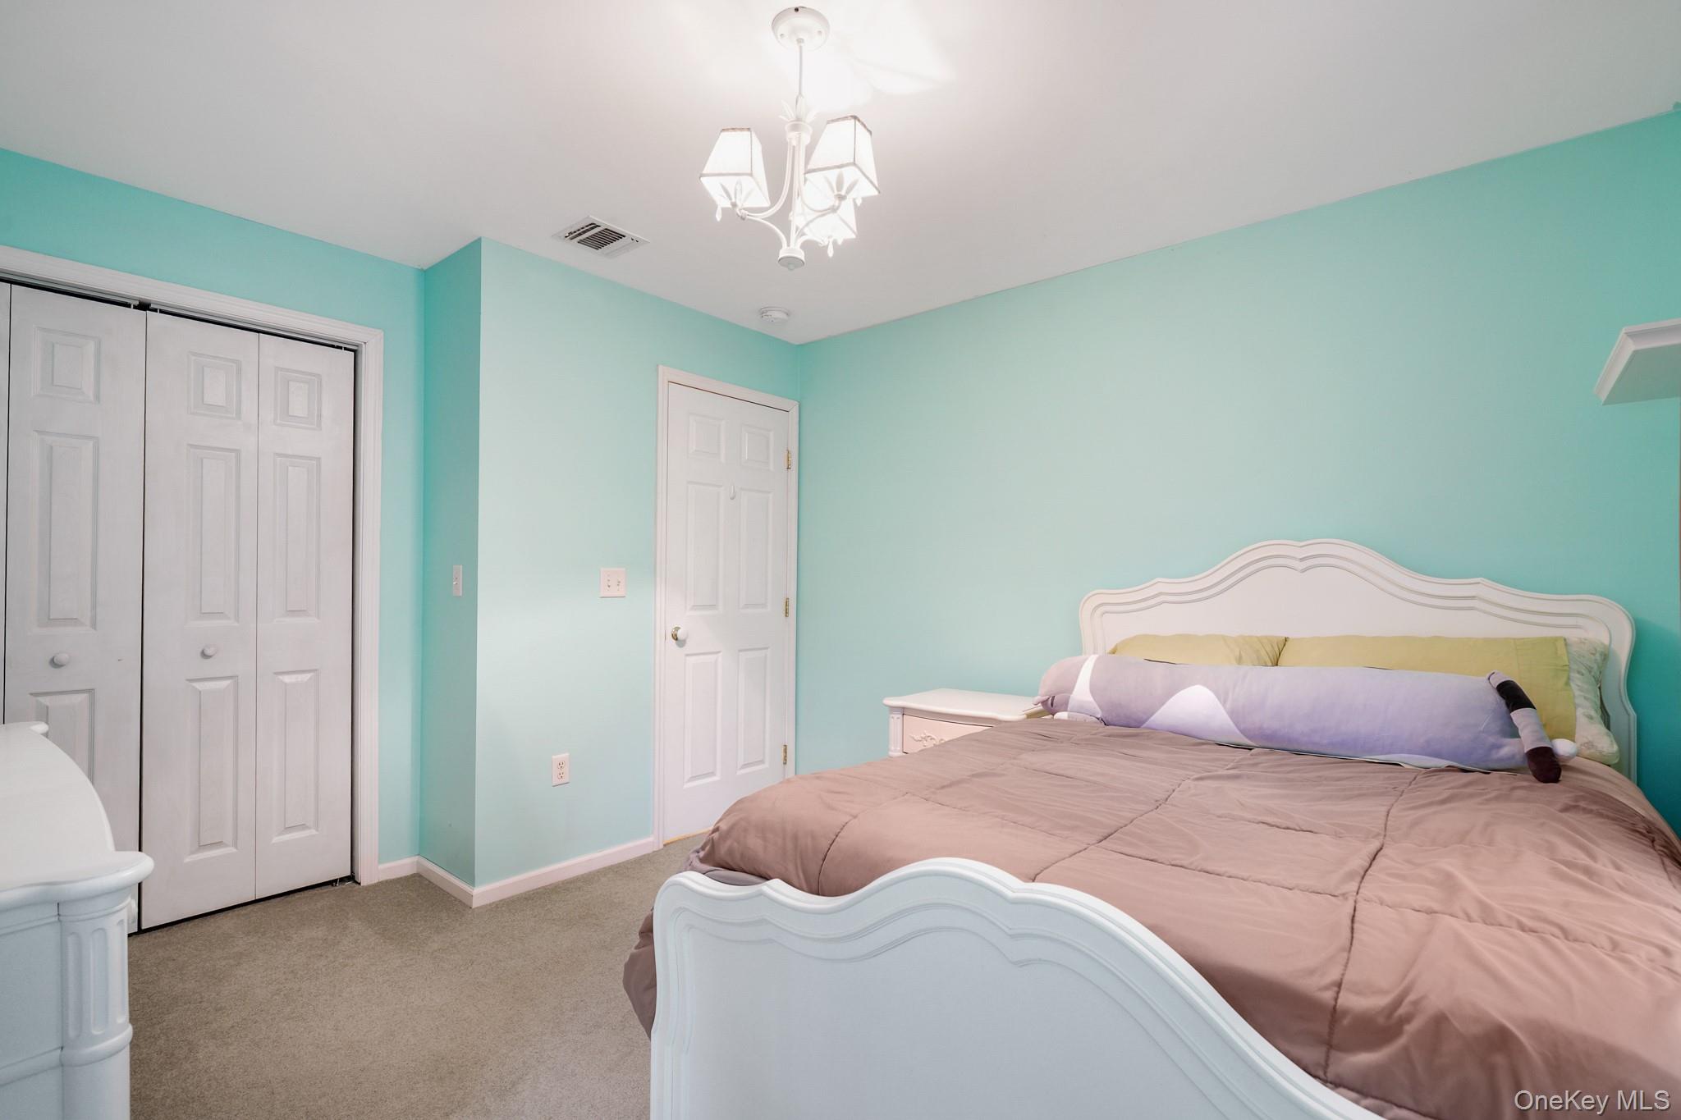
Bedroom with aqua walls, a brown-covered bed, and a white dresser beneath an ornate mirror.
Bedroom with turquoise walls, white furniture, and a bed dressed in a muted pink comforter.
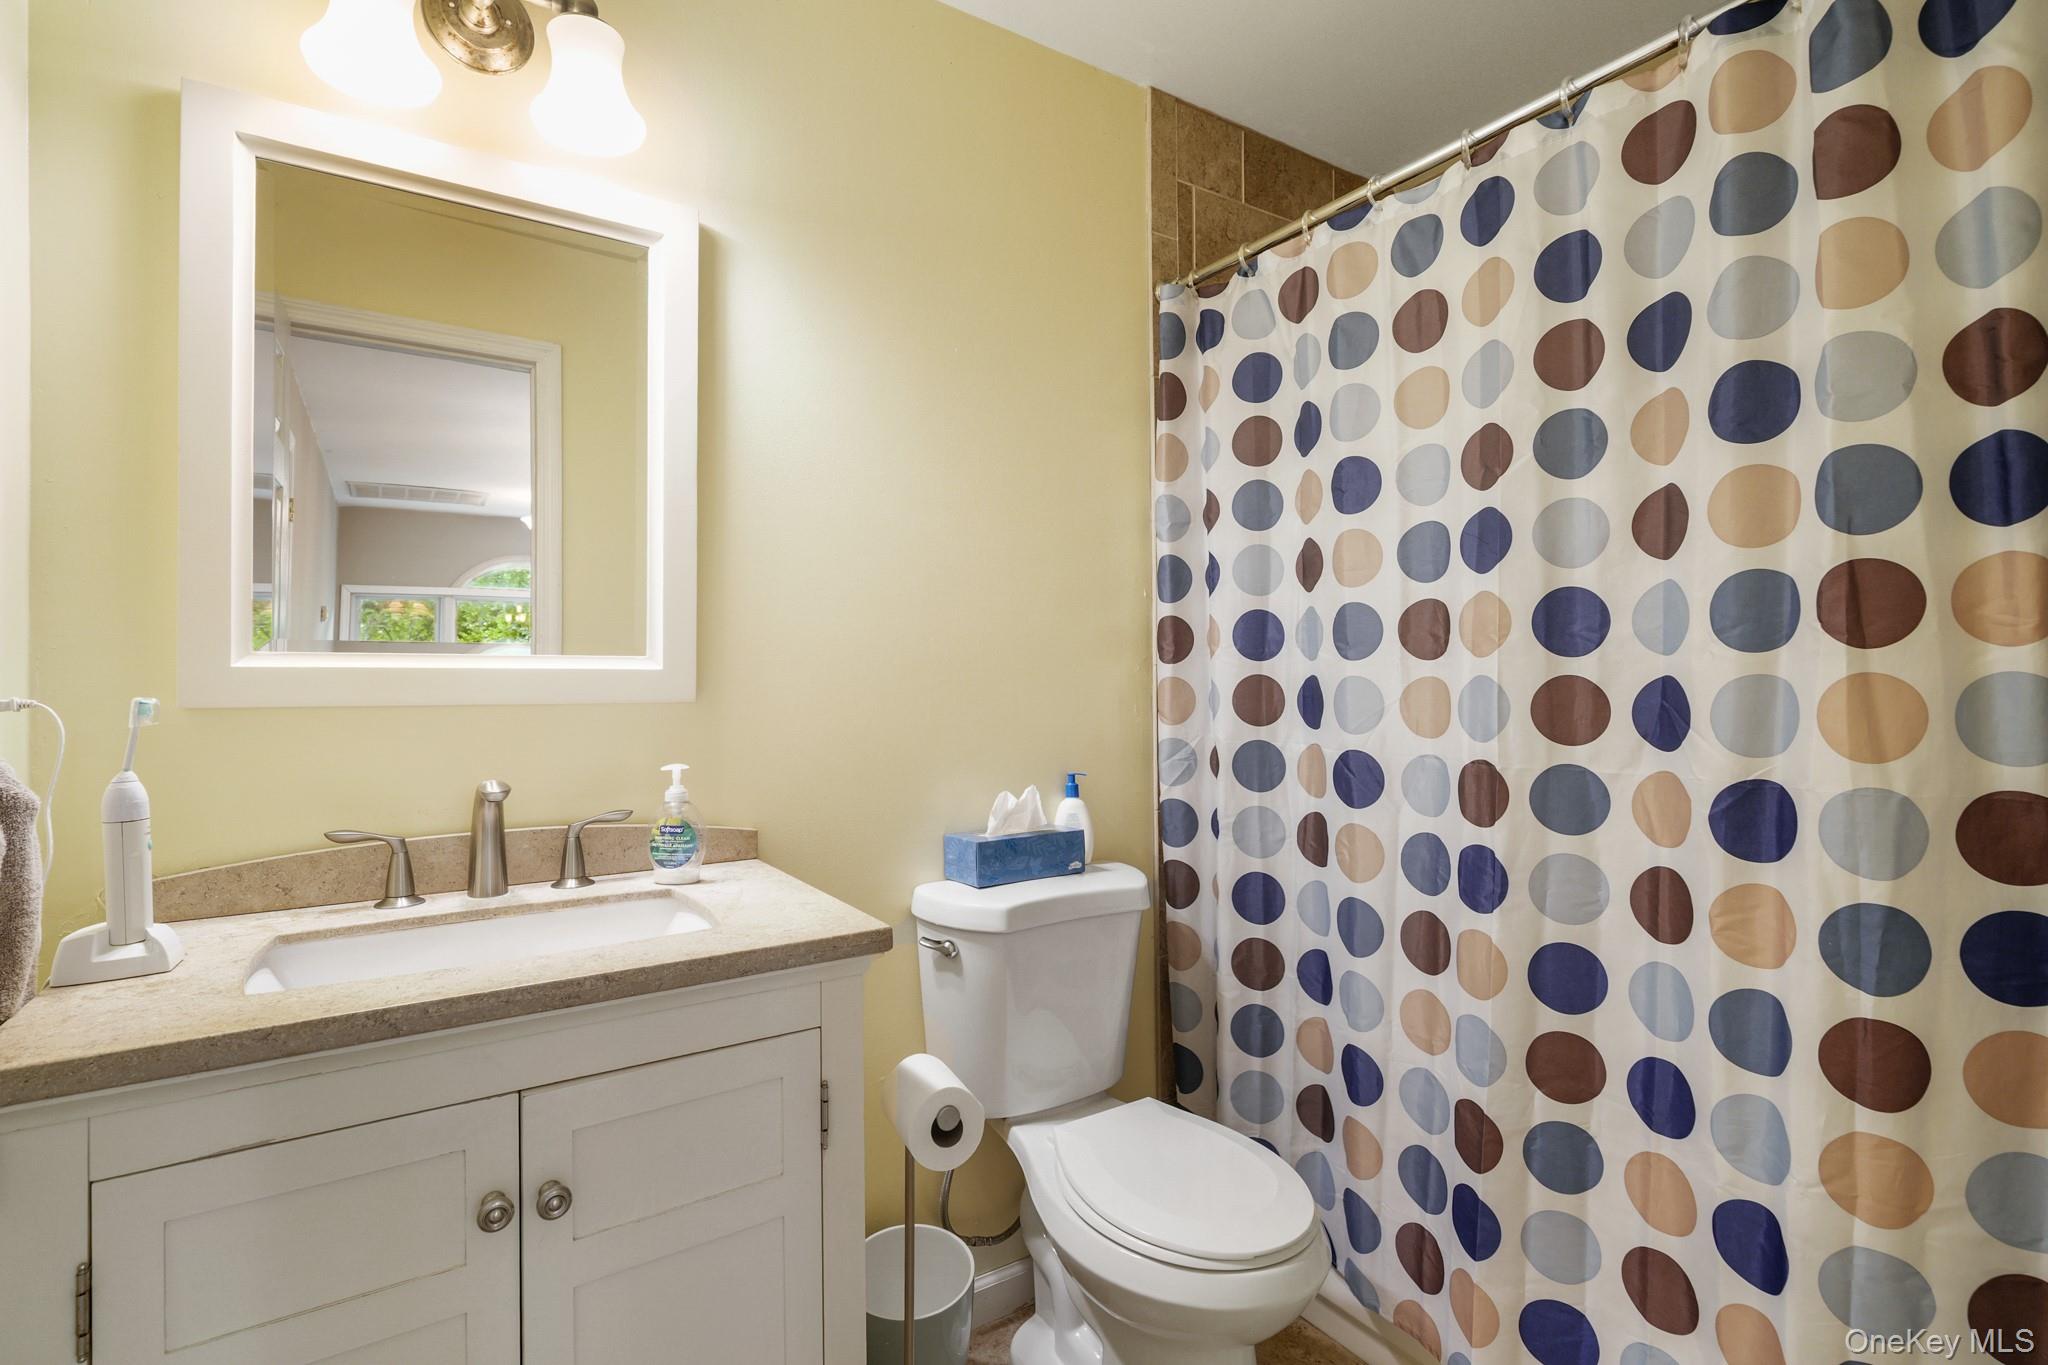
Bathroom with a white vanity, beige countertop, and multicolored dotted shower curtain.
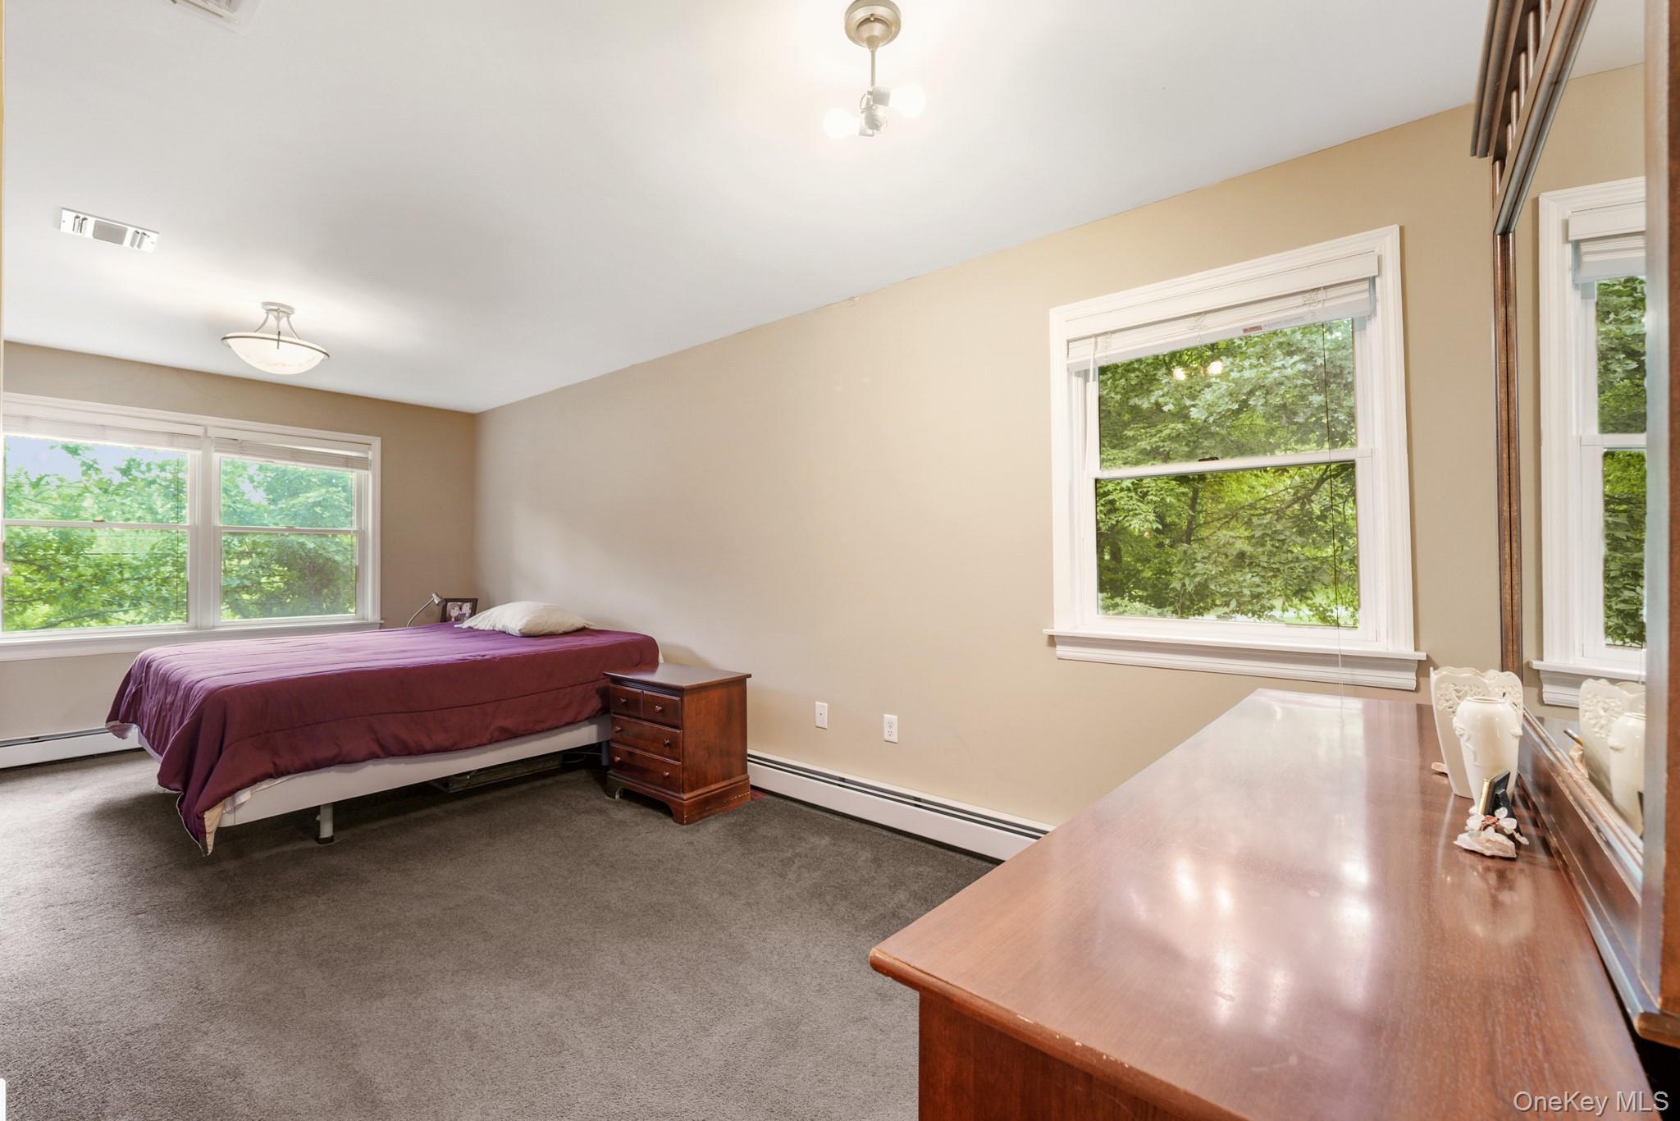
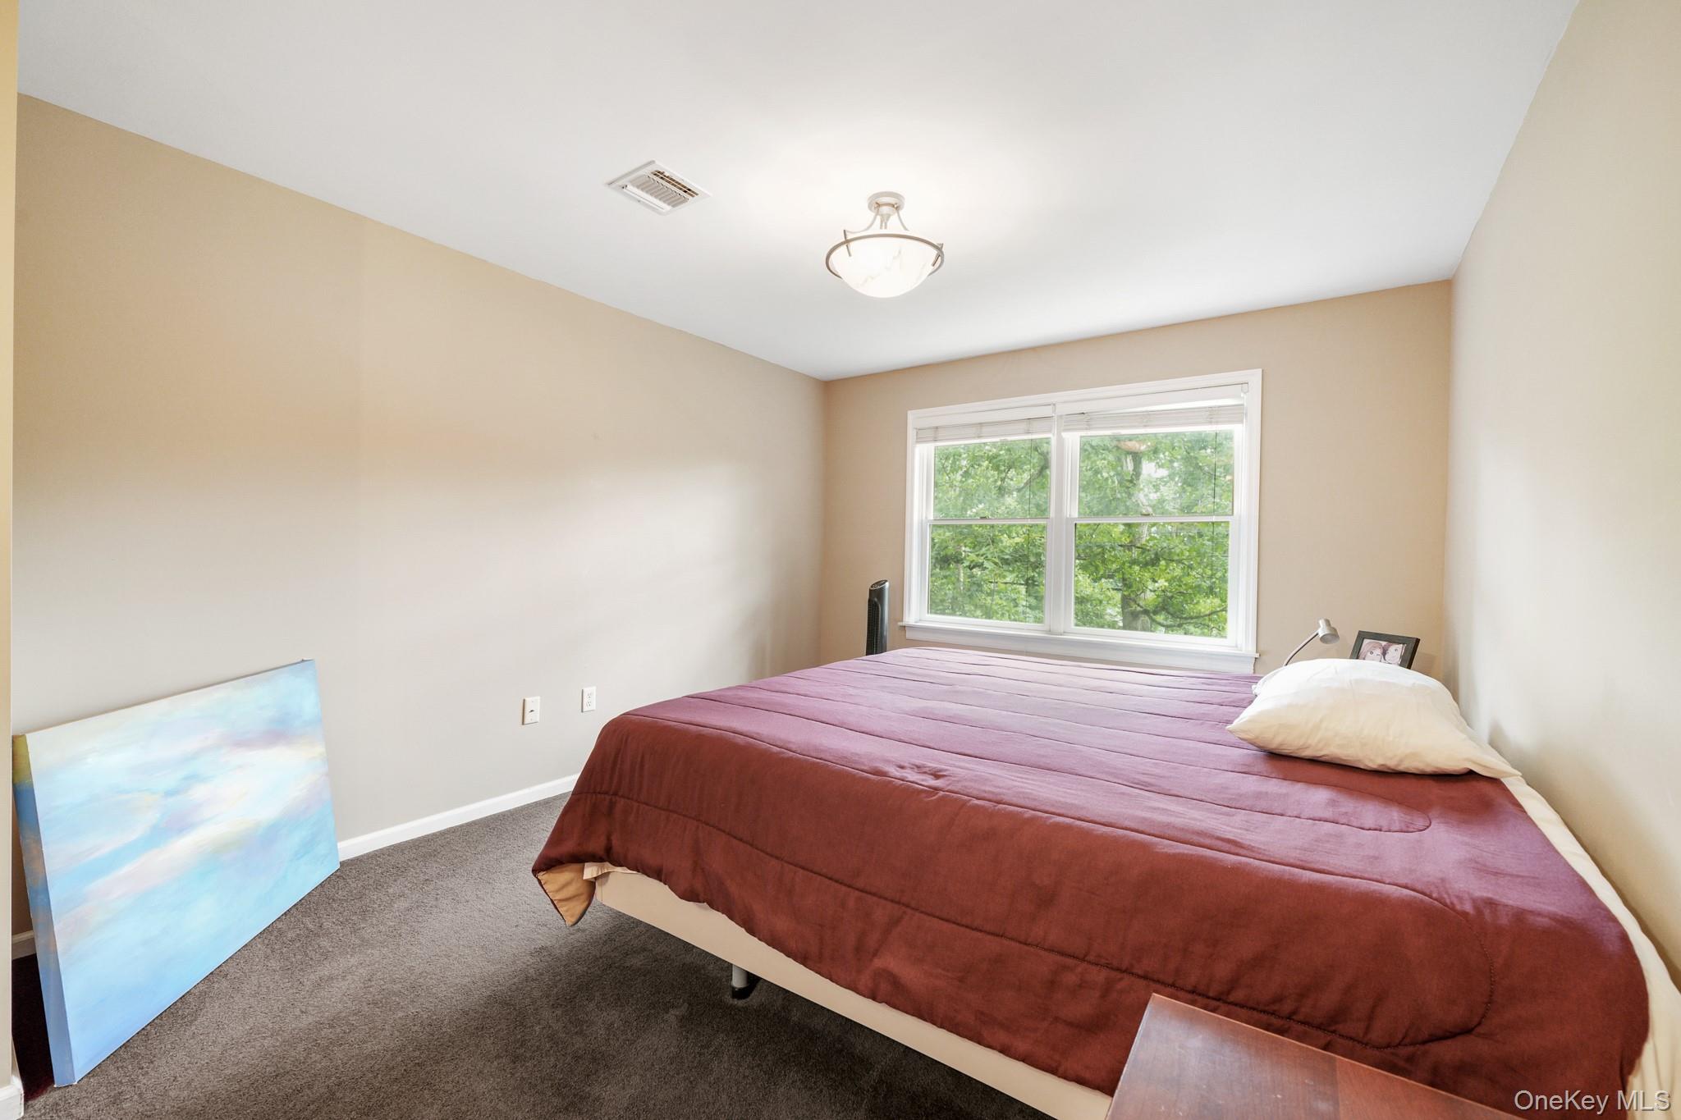
Bedroom with a plum-covered bed, wooden dresser and mirror, and windows overlooking leafy trees.
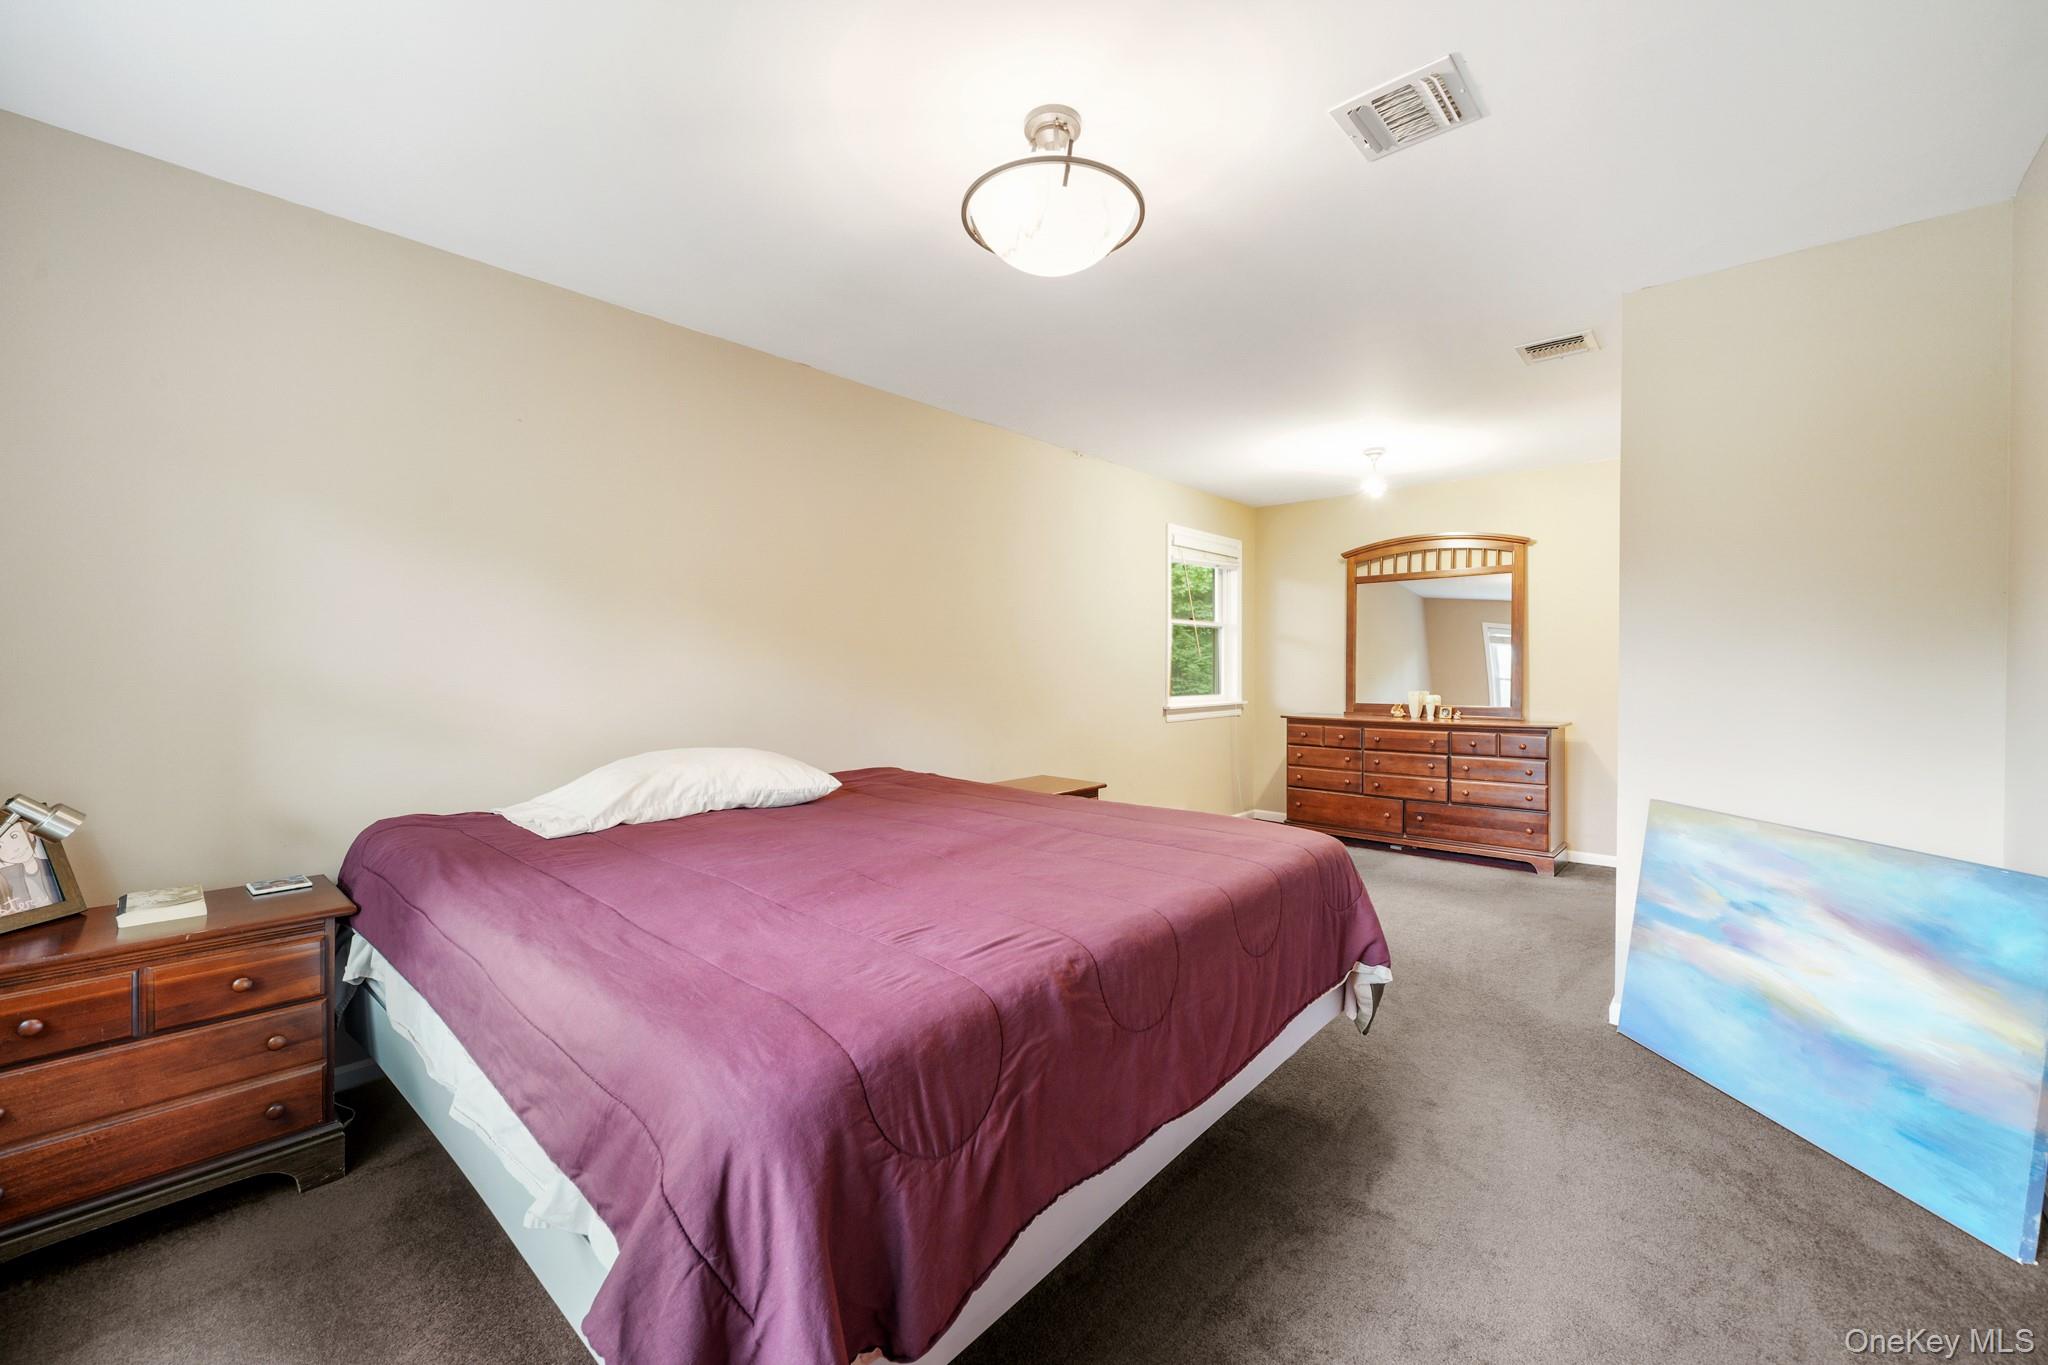
Bedroom with a burgundy-covered bed beneath a window overlooking leafy trees, and a blue canvas leaning against the wall.
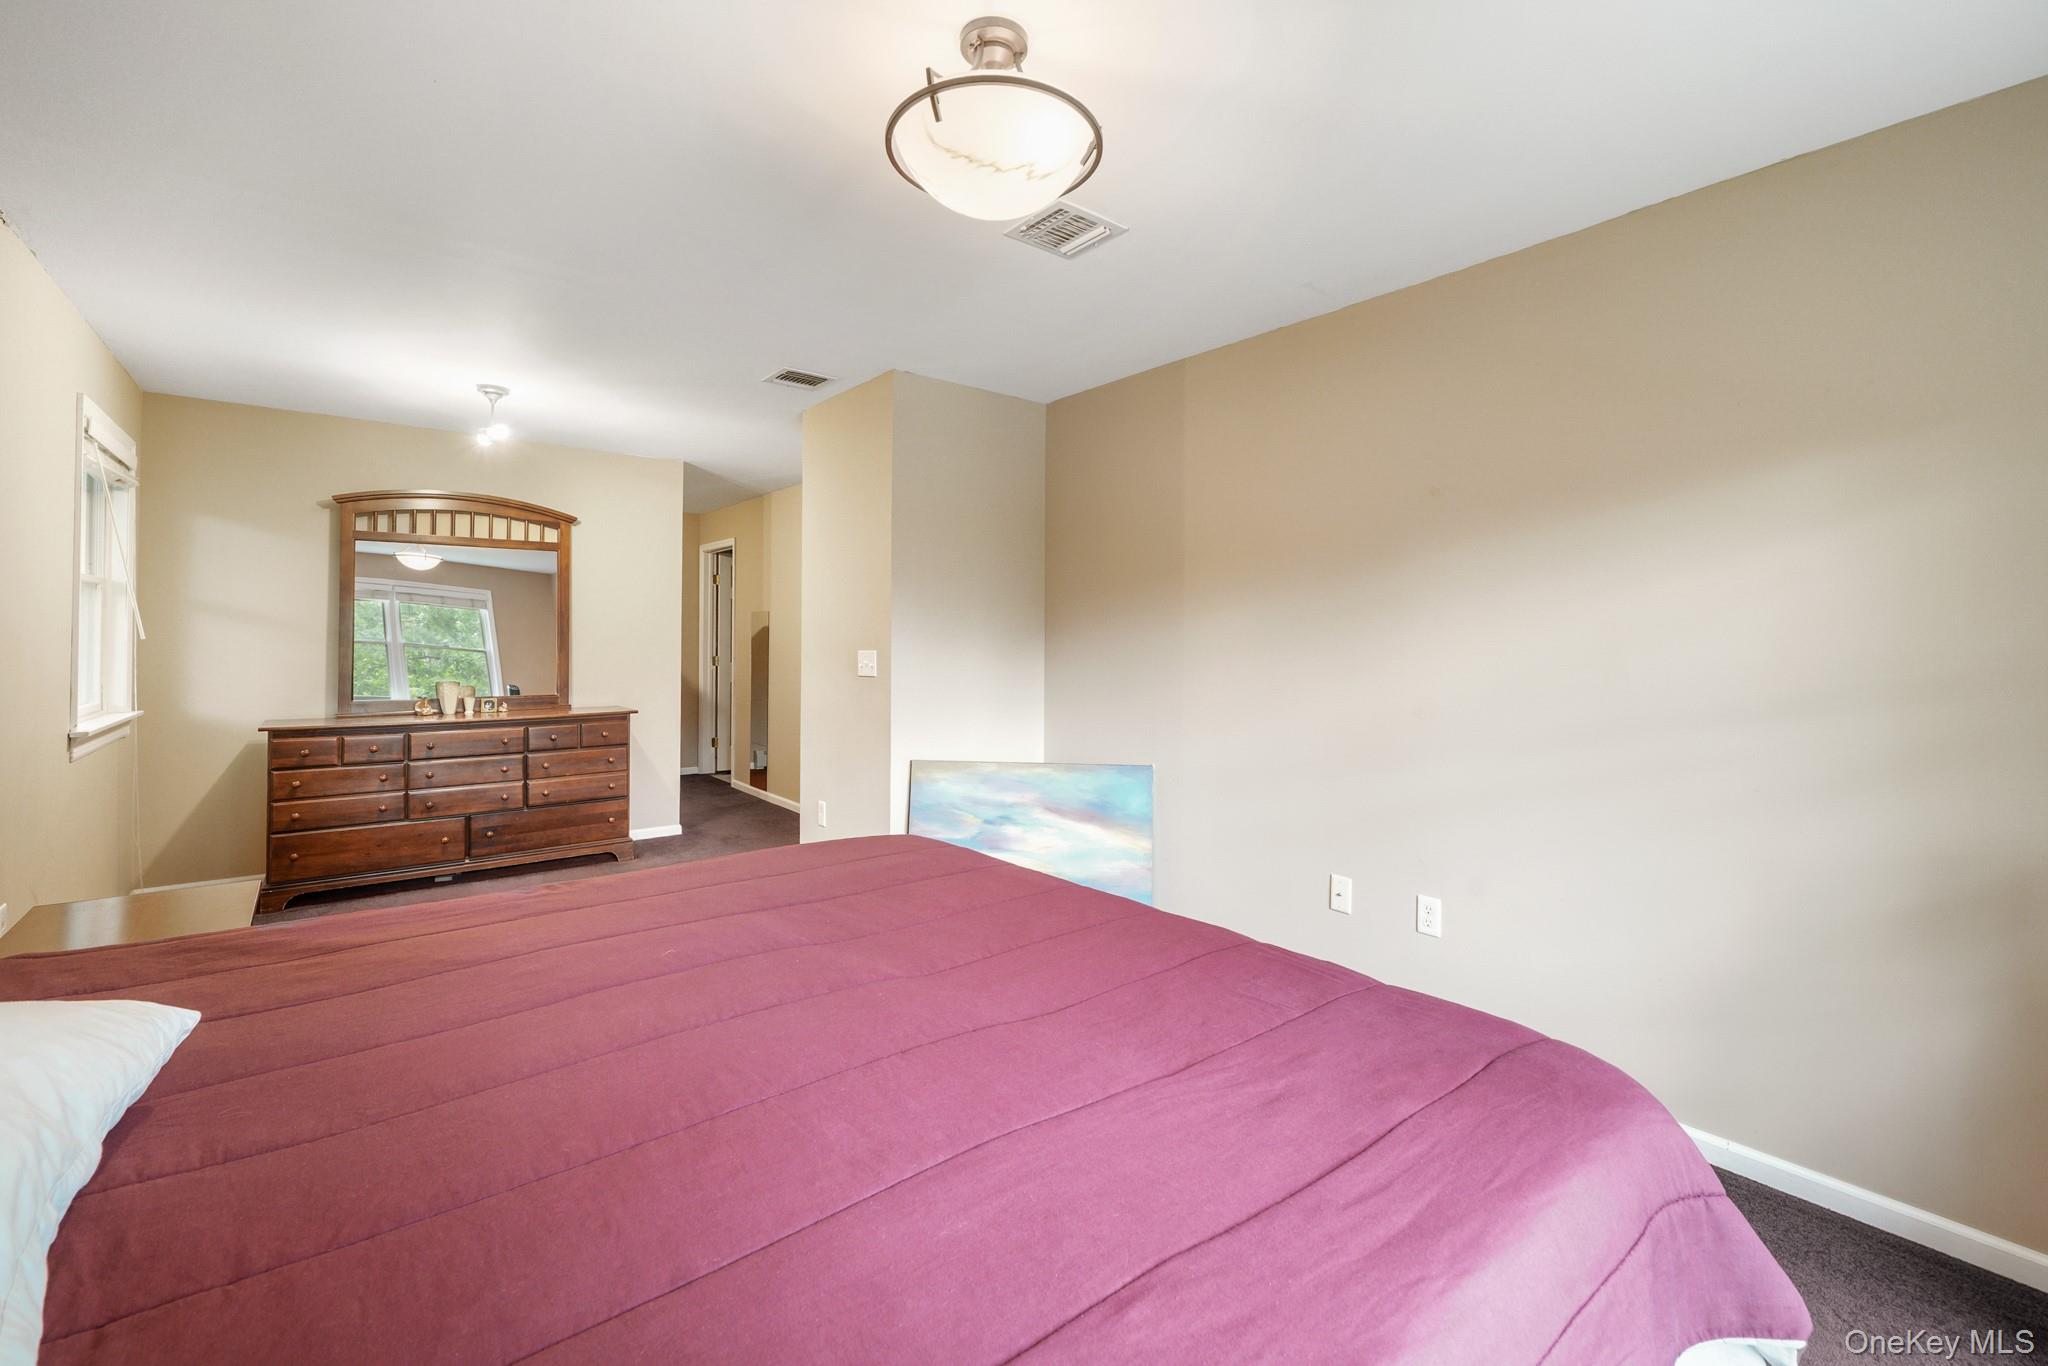
Furnished bedroom with a plum bedspread, wood dressers, gray carpet, and a blue canvas leaning against the wall.
Bedroom with a plum-covered bed and wooden dresser topped by a large mirror.
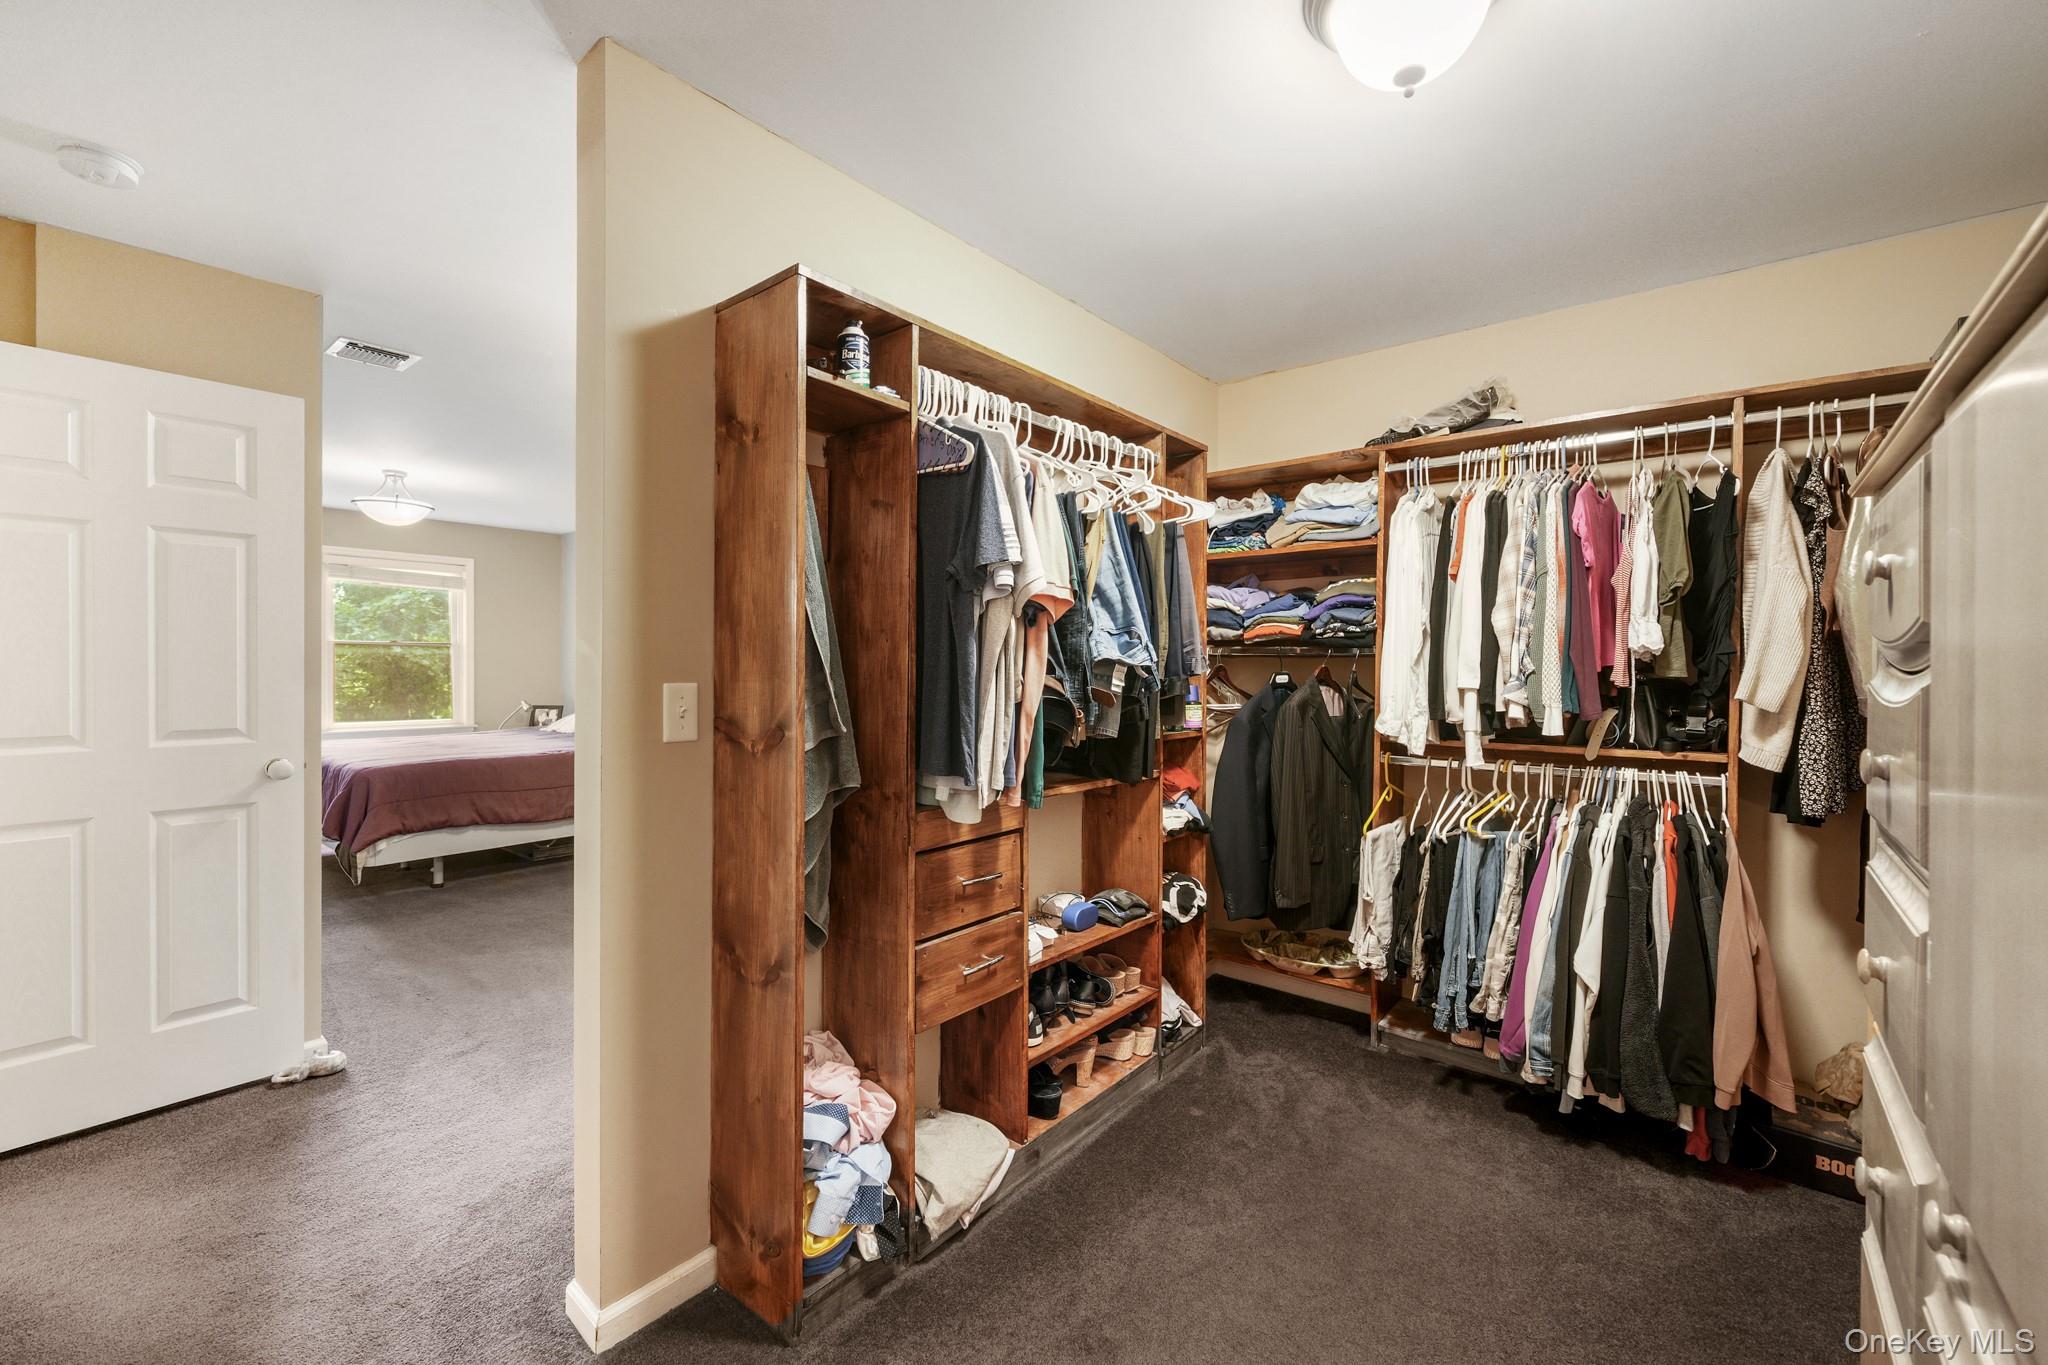
Walk-in closet with extensive wooden built-ins, clothing racks, and drawers.
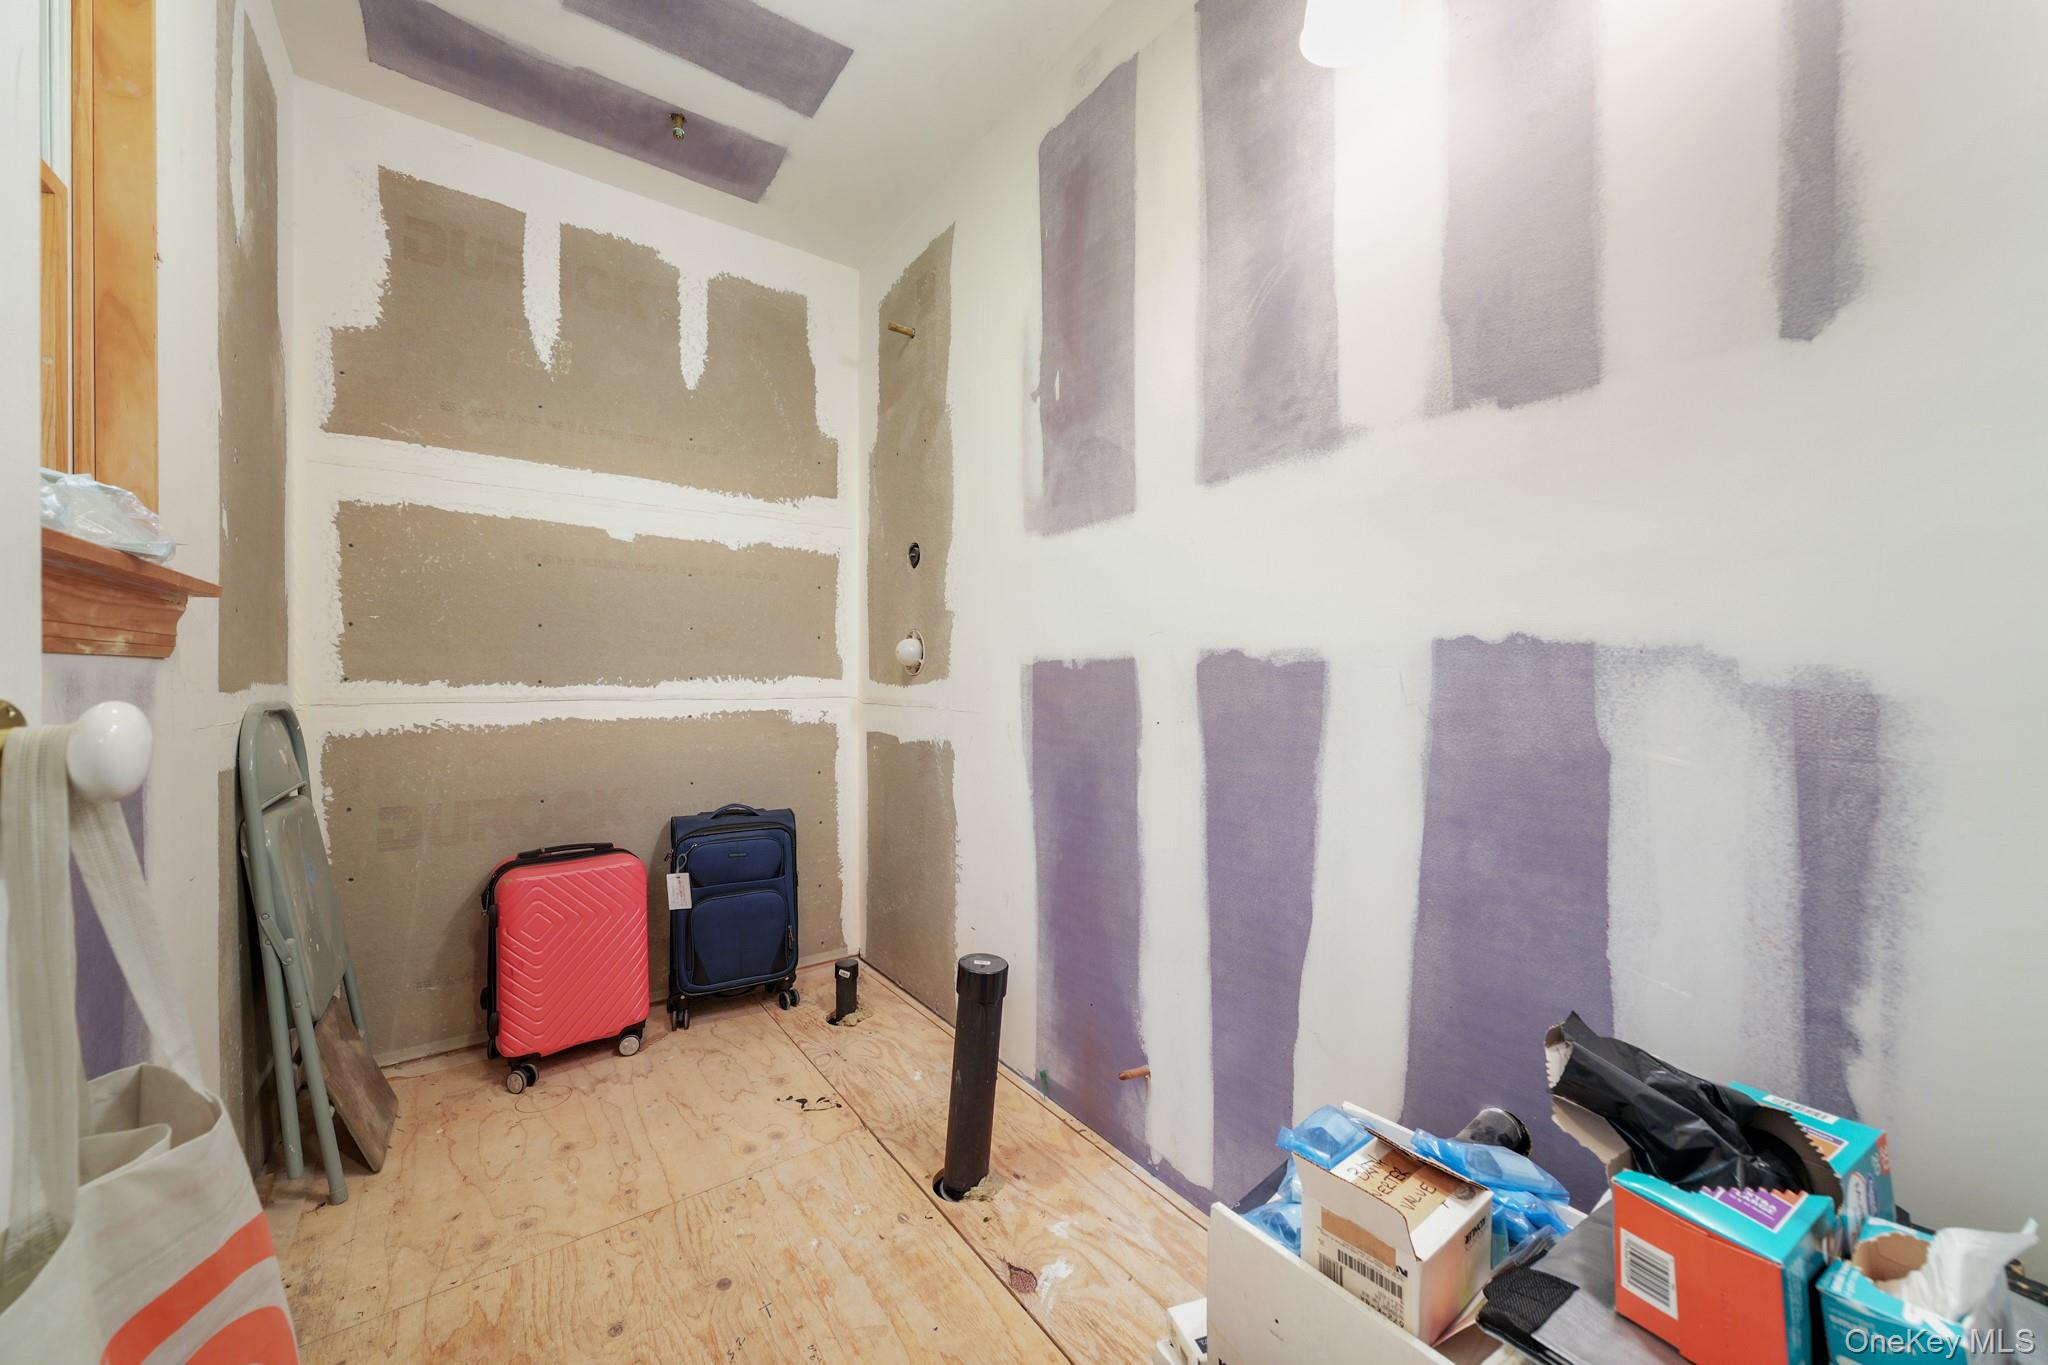
Unfinished bathroom with exposed plumbing, patchy drywall, and a plywood floor.
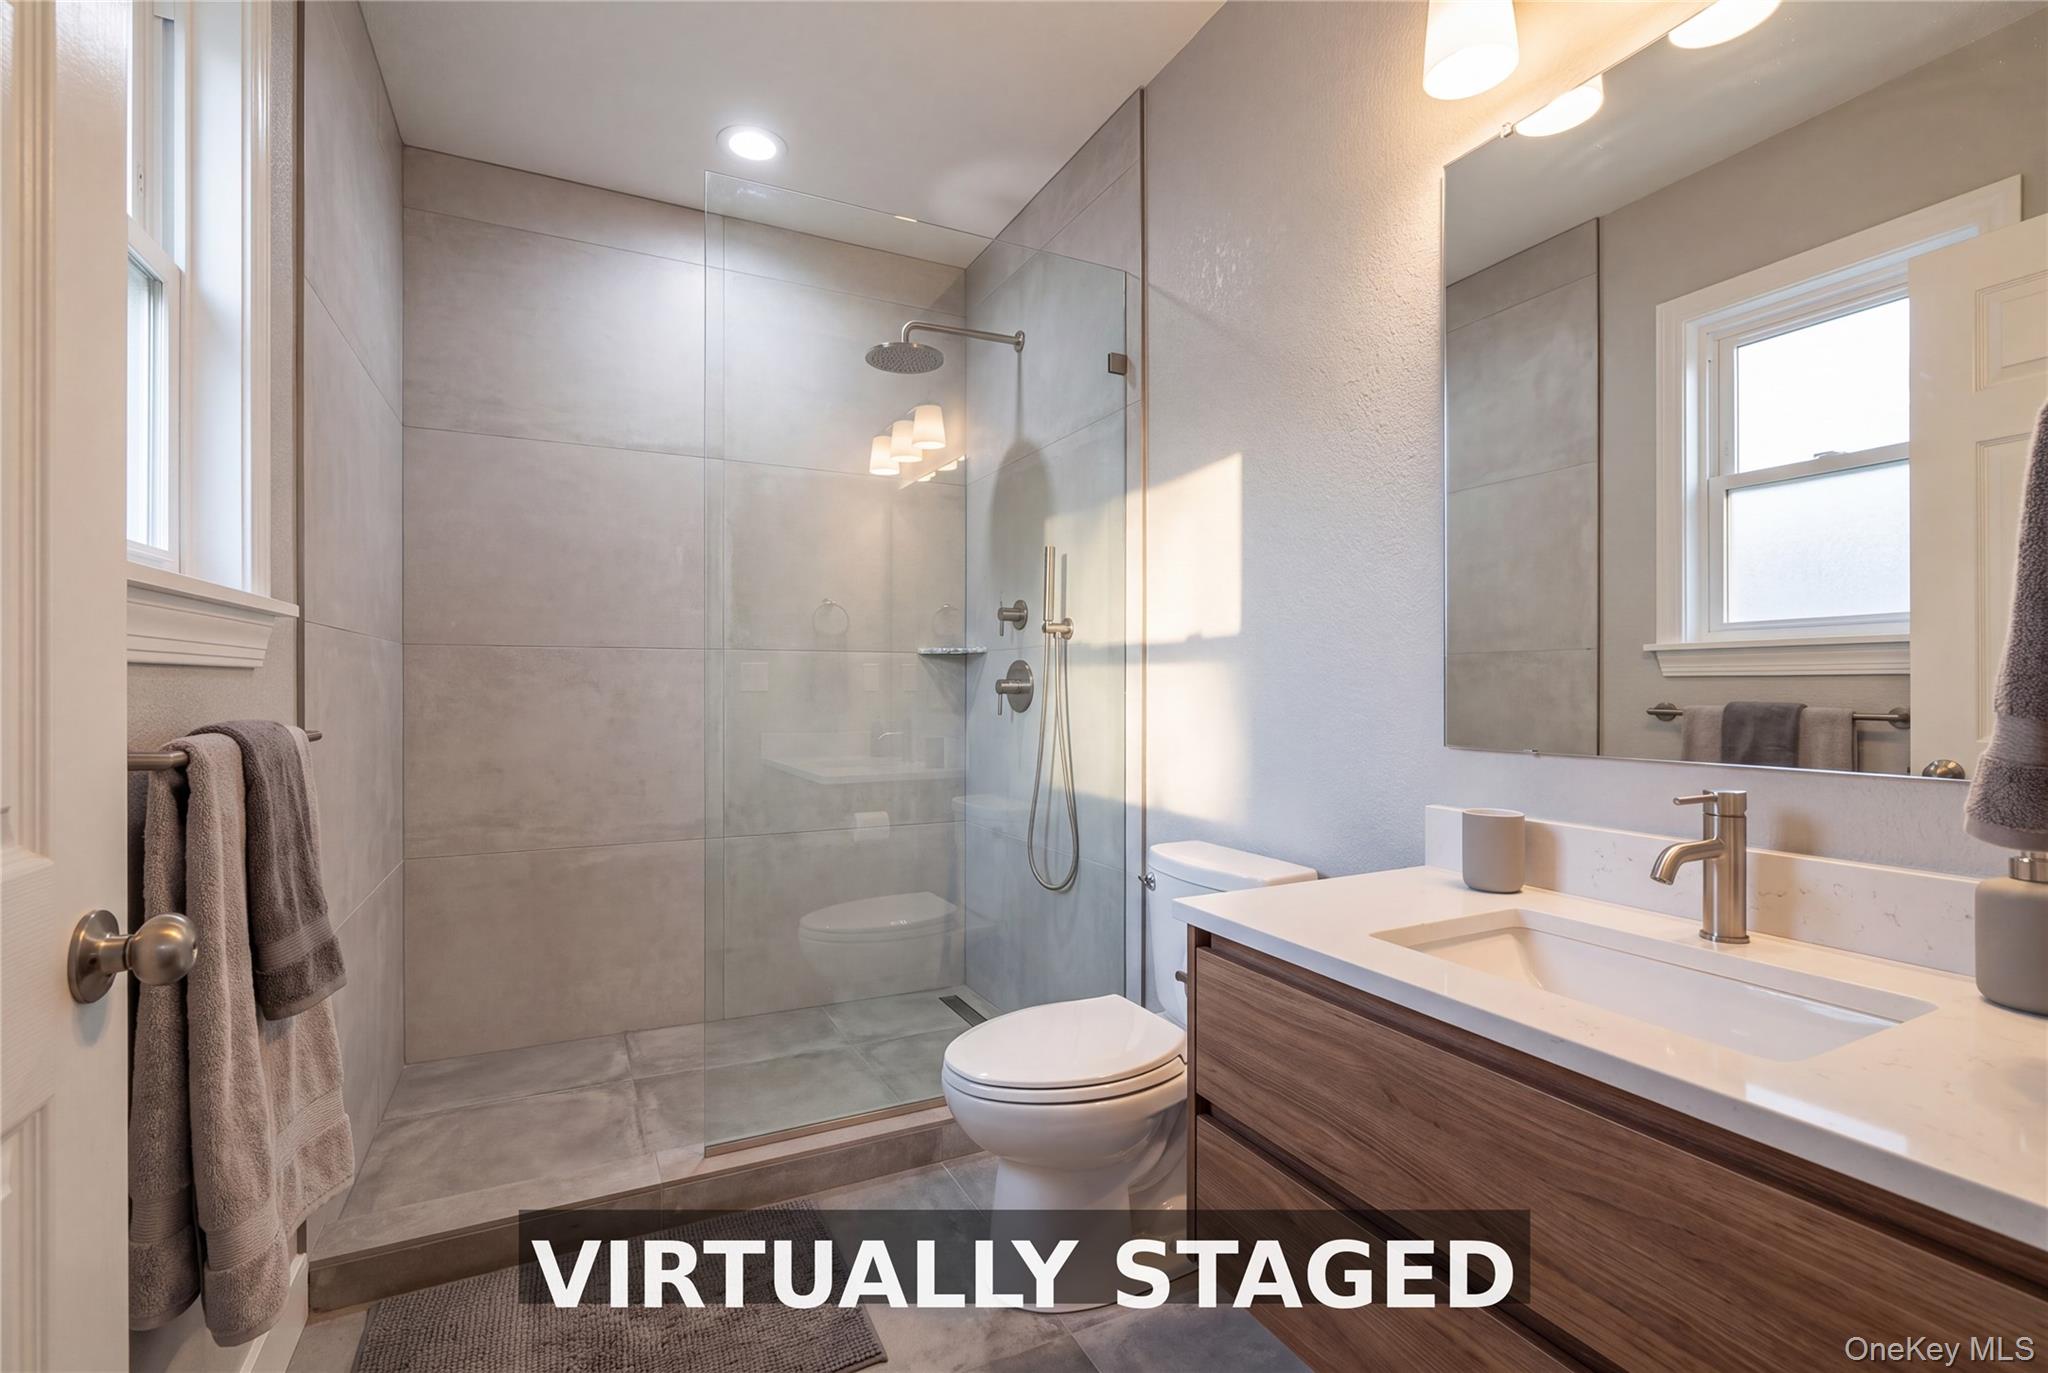
Bathroom with a glass-enclosed gray-tiled walk-in shower and wood vanity.
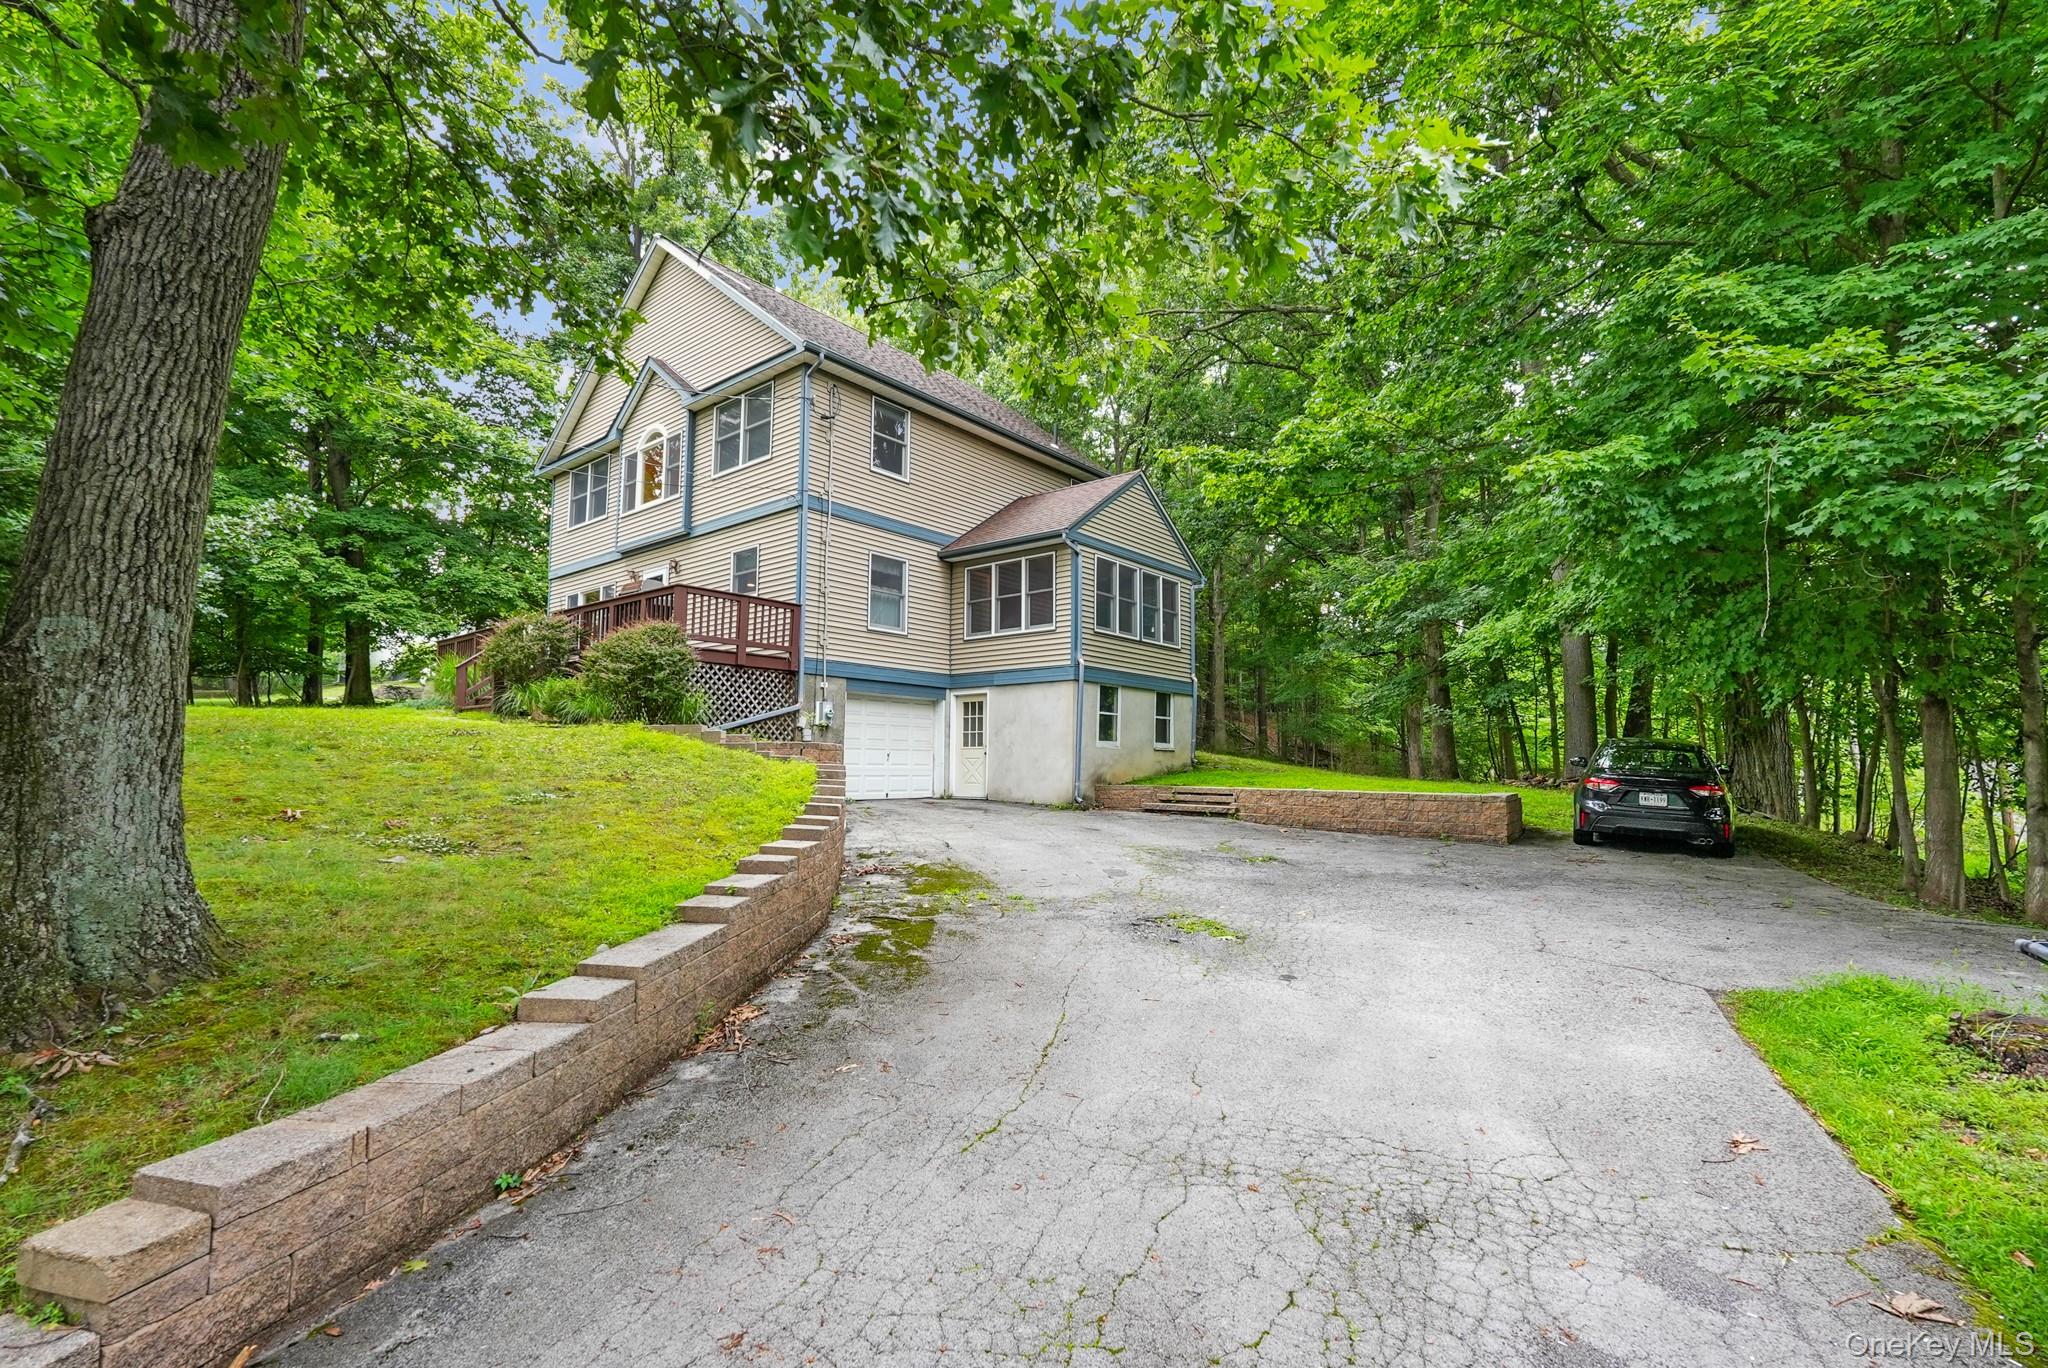
Two-story beige house with blue trim, a raised deck, and a broad driveway among mature trees.
Two-story beige house with an enclosed porch, broad driveway, and tiered stone retaining walls.
Two-story beige house with blue trim and a raised deck, surrounded by mature trees.
Two-story beige house with a raised brown deck, broad lawn, and mature trees.
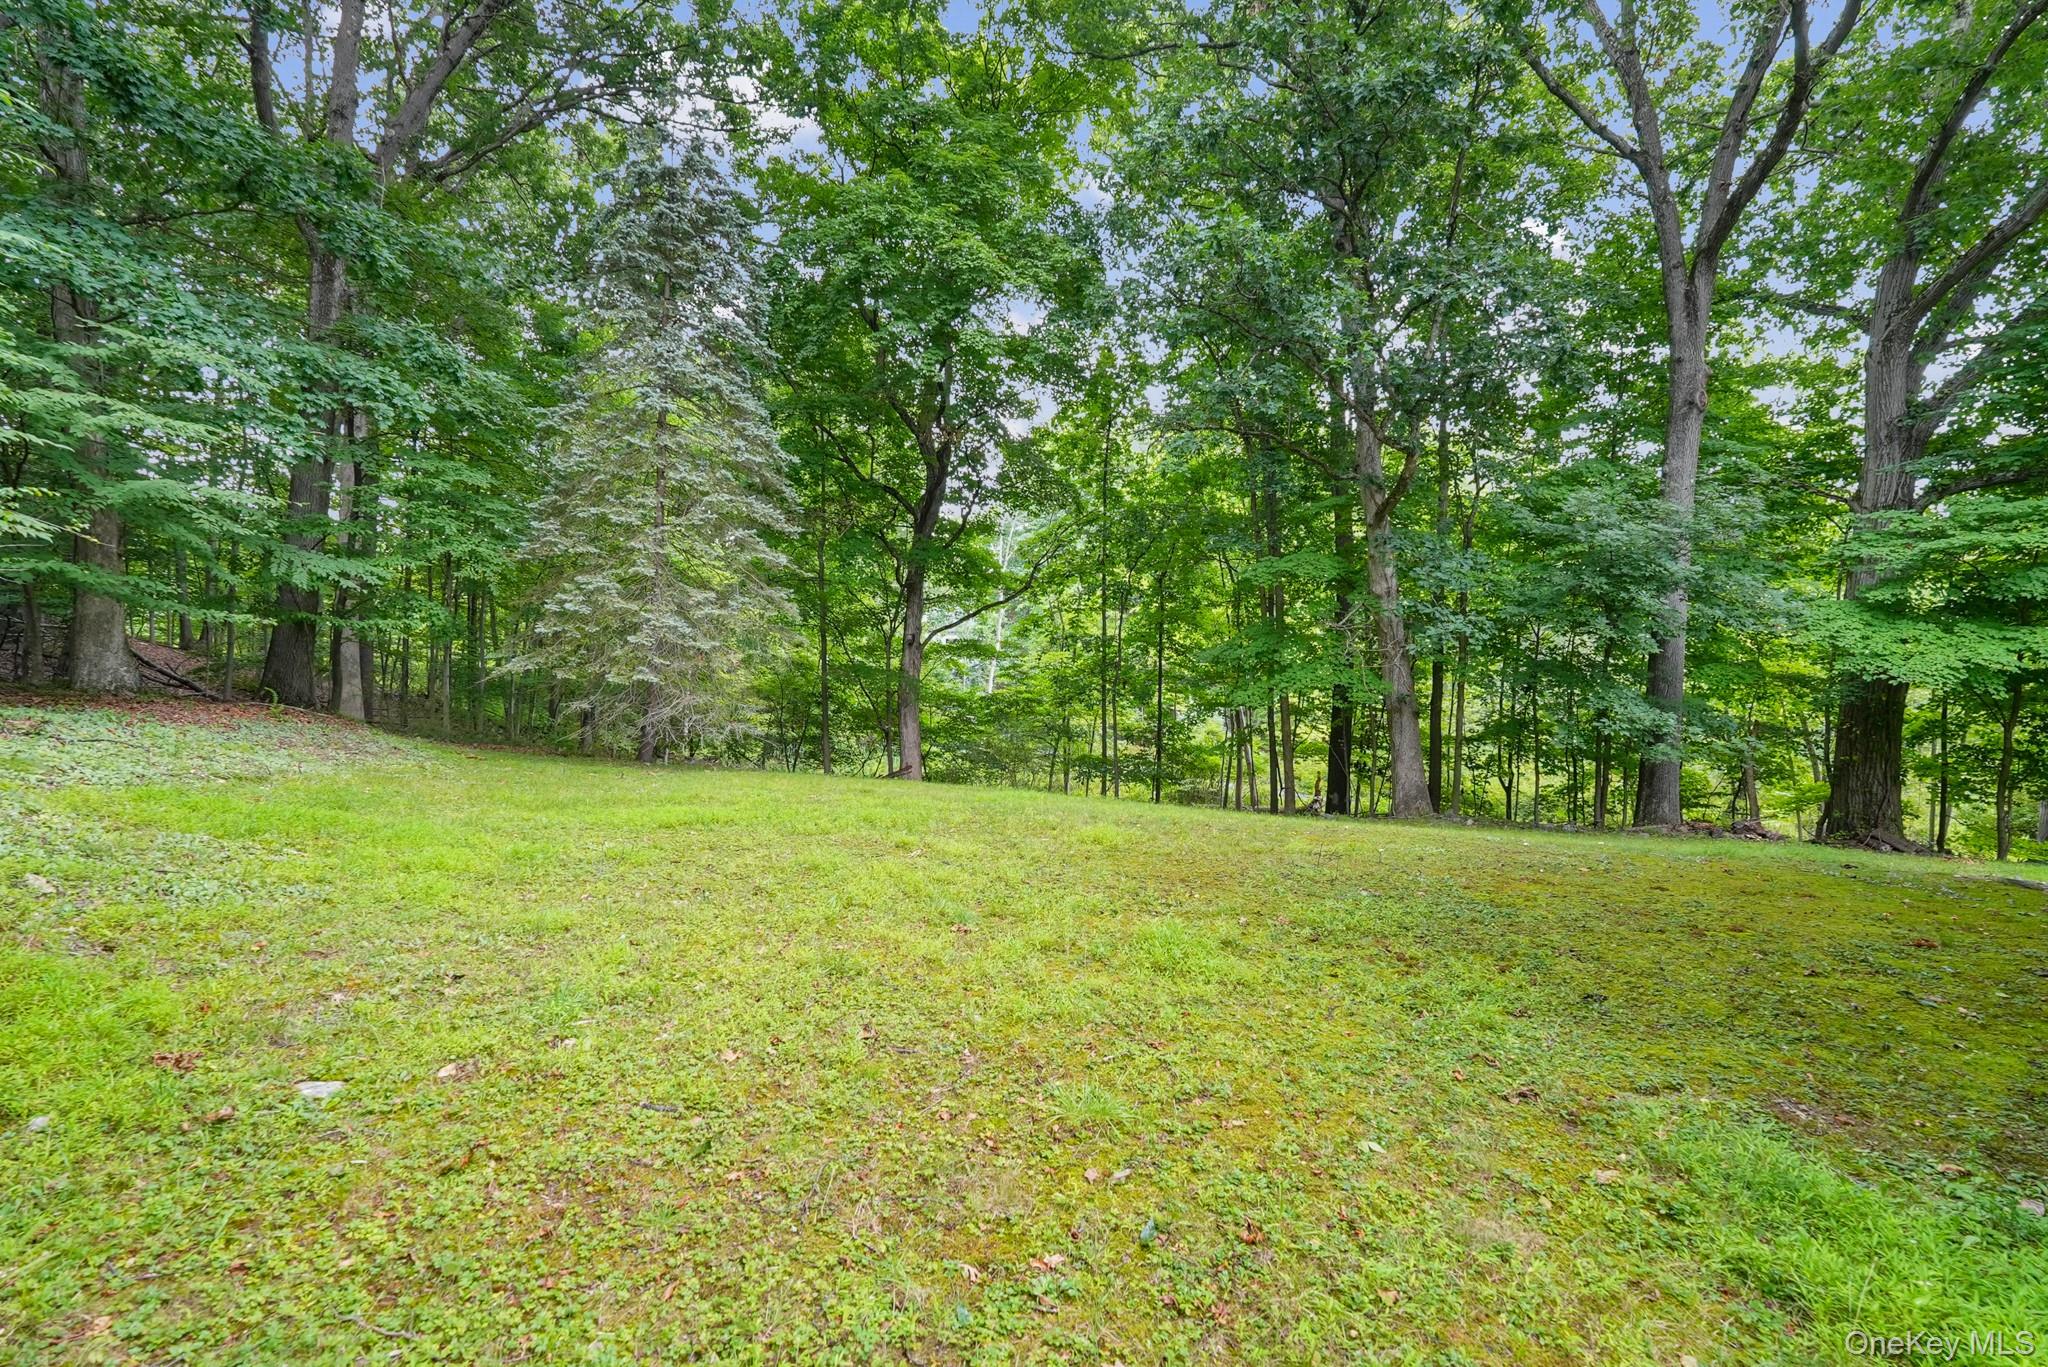
Grassy lawn slopes toward mature trees on a wooded property.
Two-story gray house with blue-green trim and entry steps on a tree-lined grassy lot.
Two-story gray-sided house on a sloping lawn, framed by mature trees, with a small covered porch.
Beige multi-story house with green trim and a small porch, surrounded by trees and a sloping lawn.
Two-story beige house with a glass porch and wooden steps, surrounded by trees and a sloping lawn.
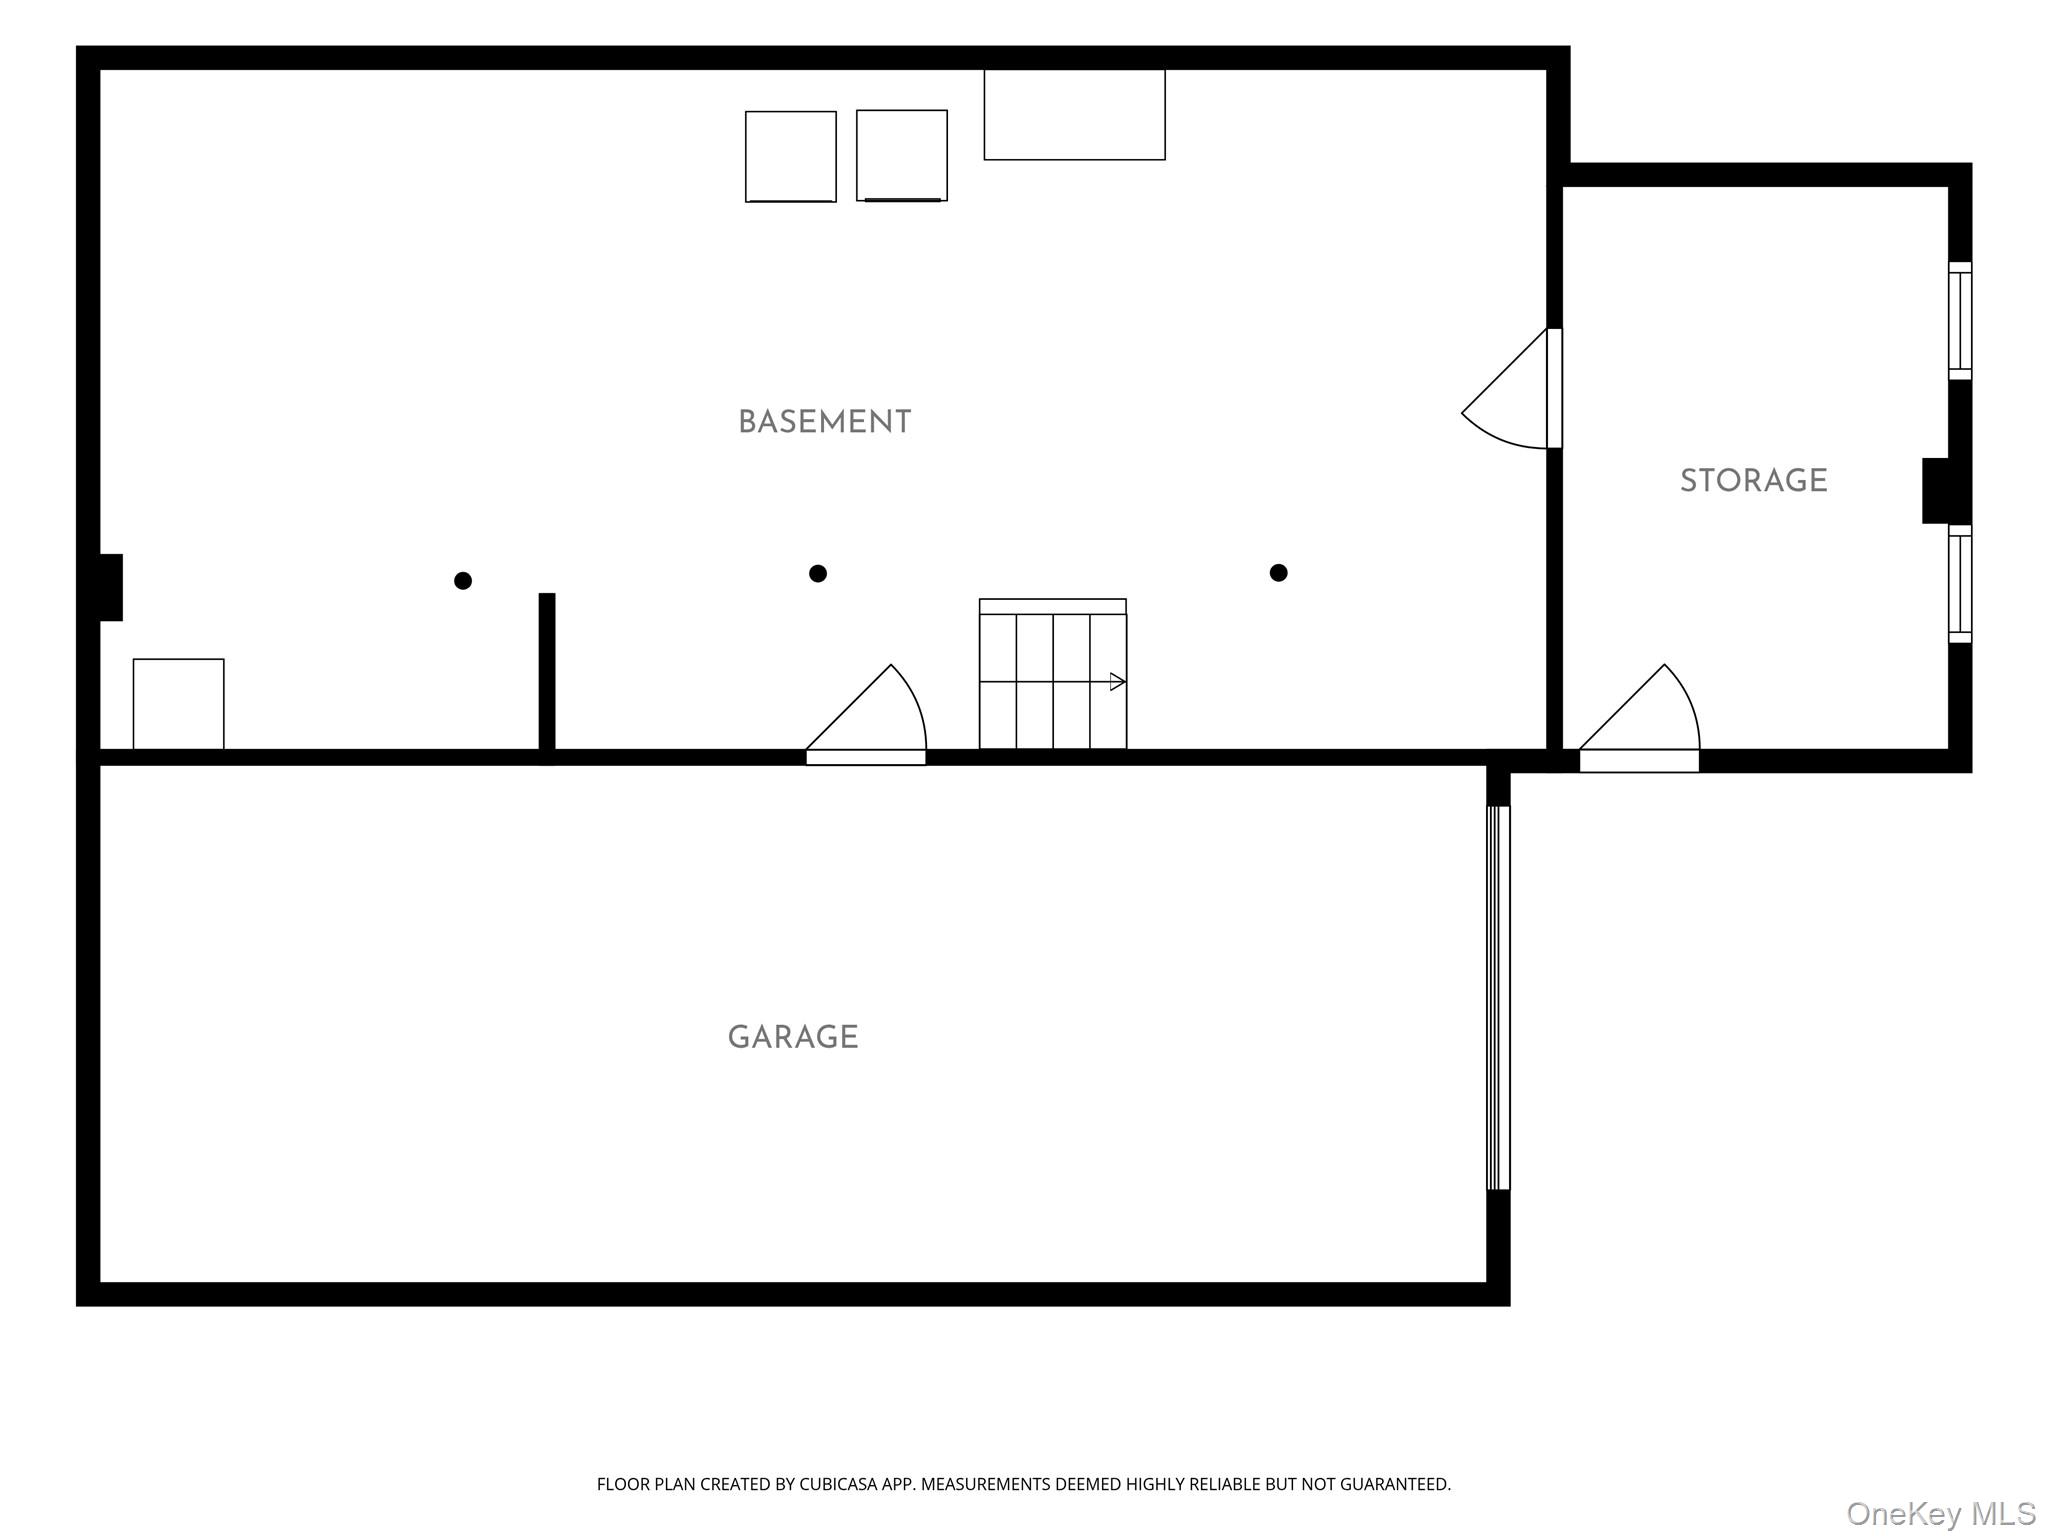
Basement floor plan showing a large basement, adjoining storage room, and garage.
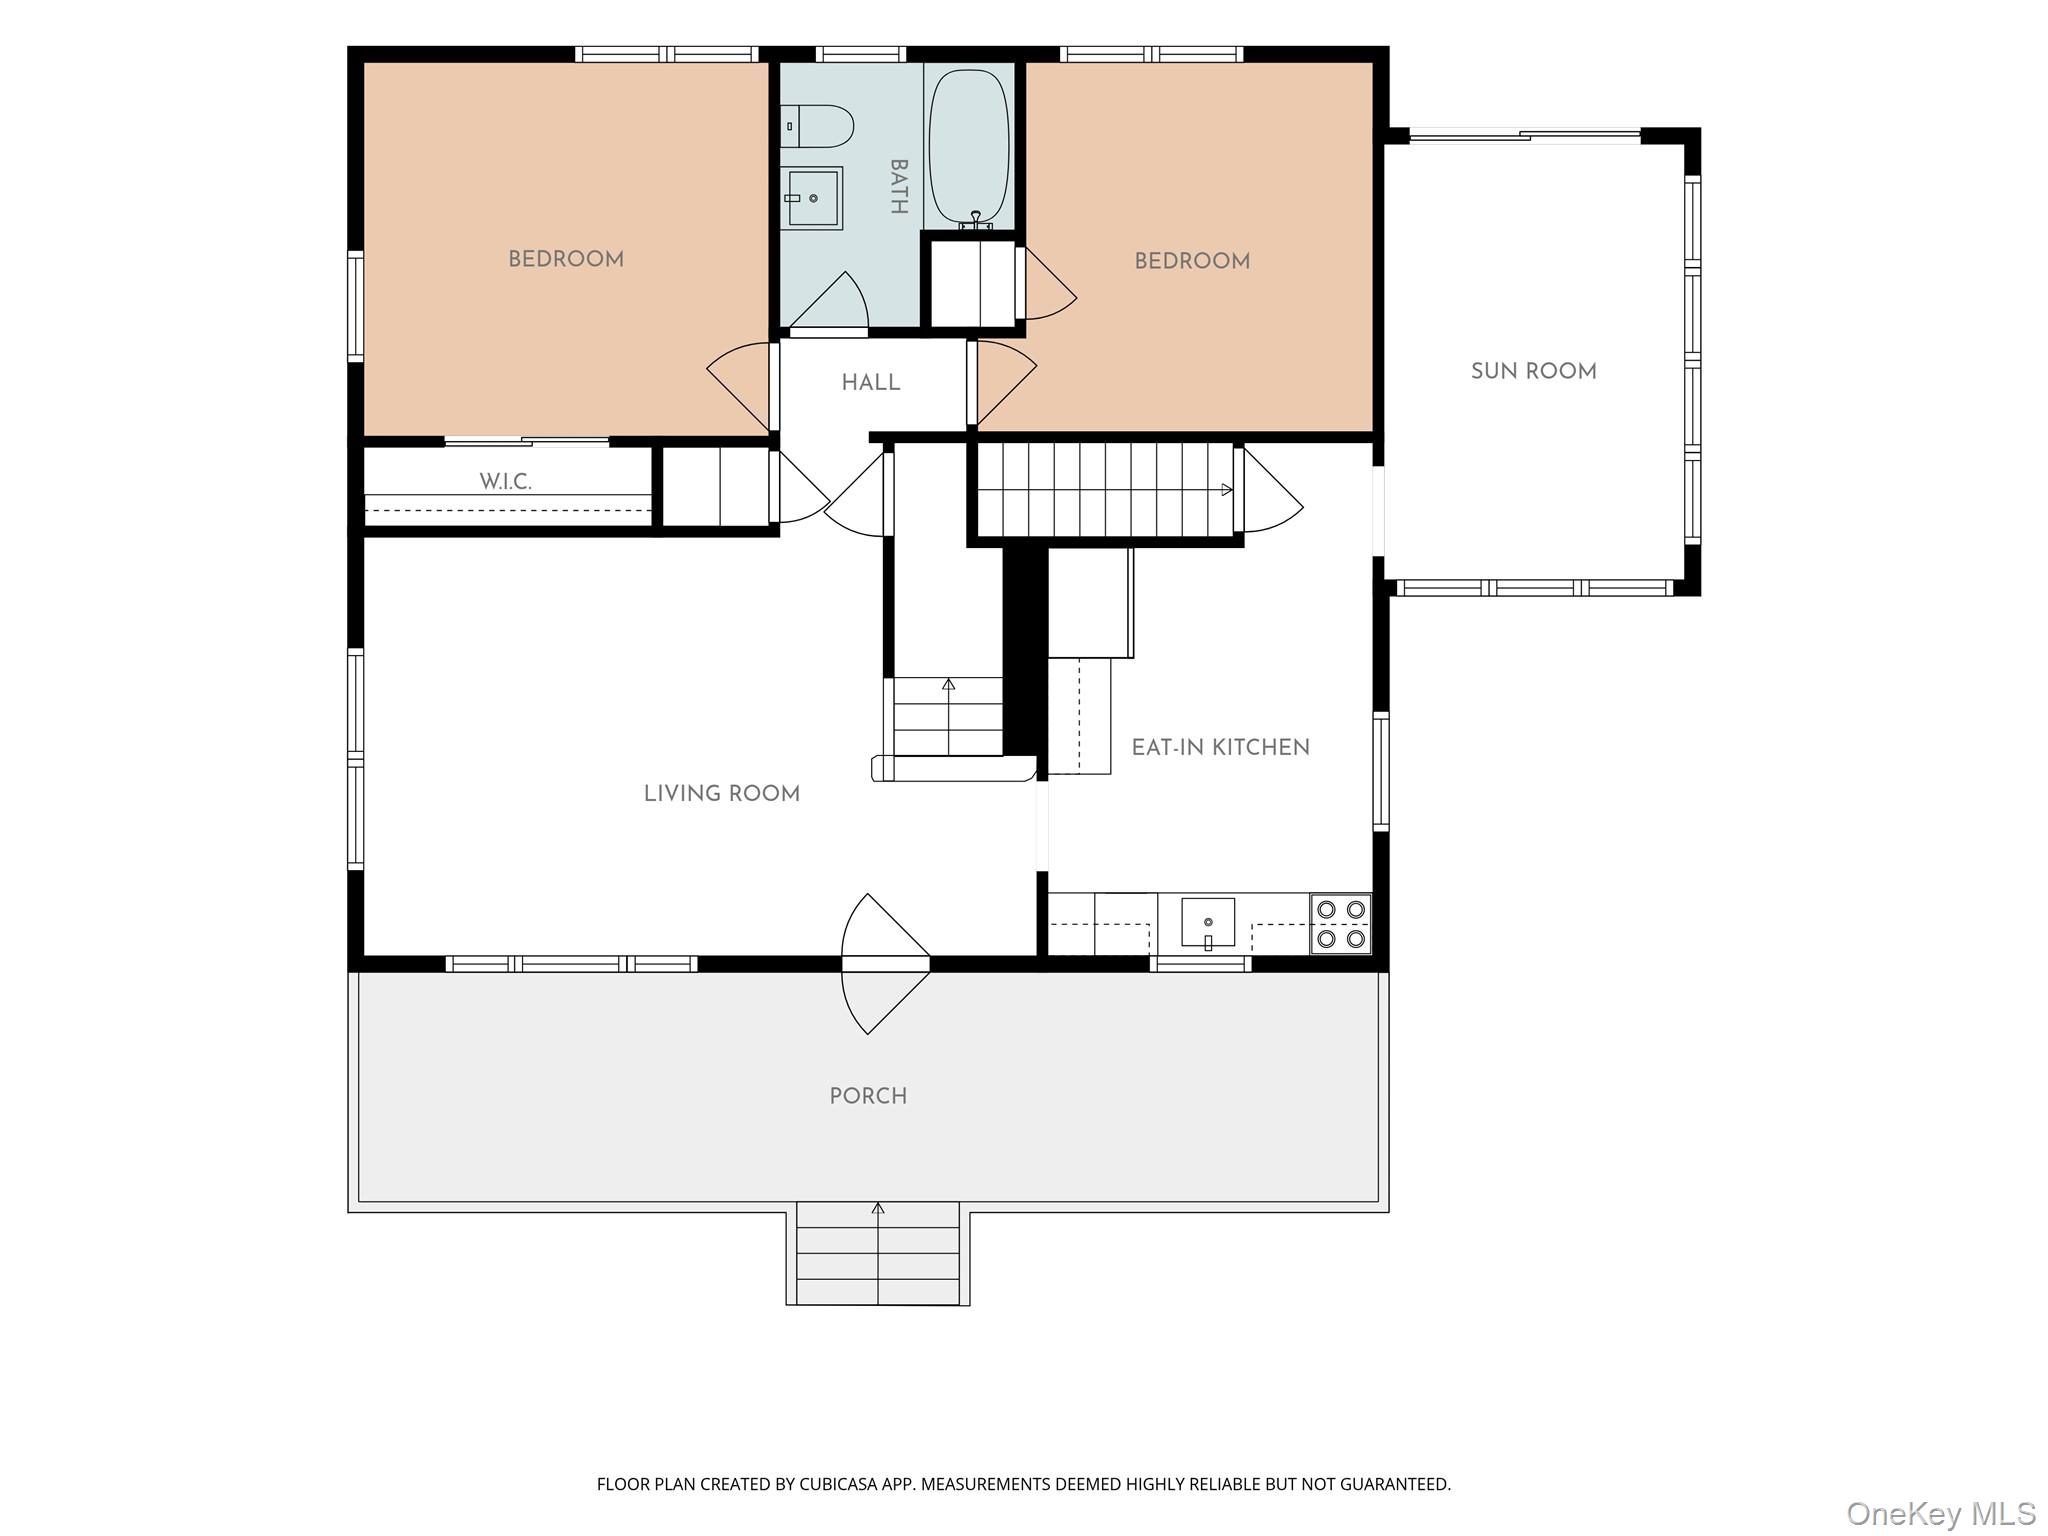
Floor plan with two bedrooms, a sun room, living room, eat-in kitchen, and large front porch.
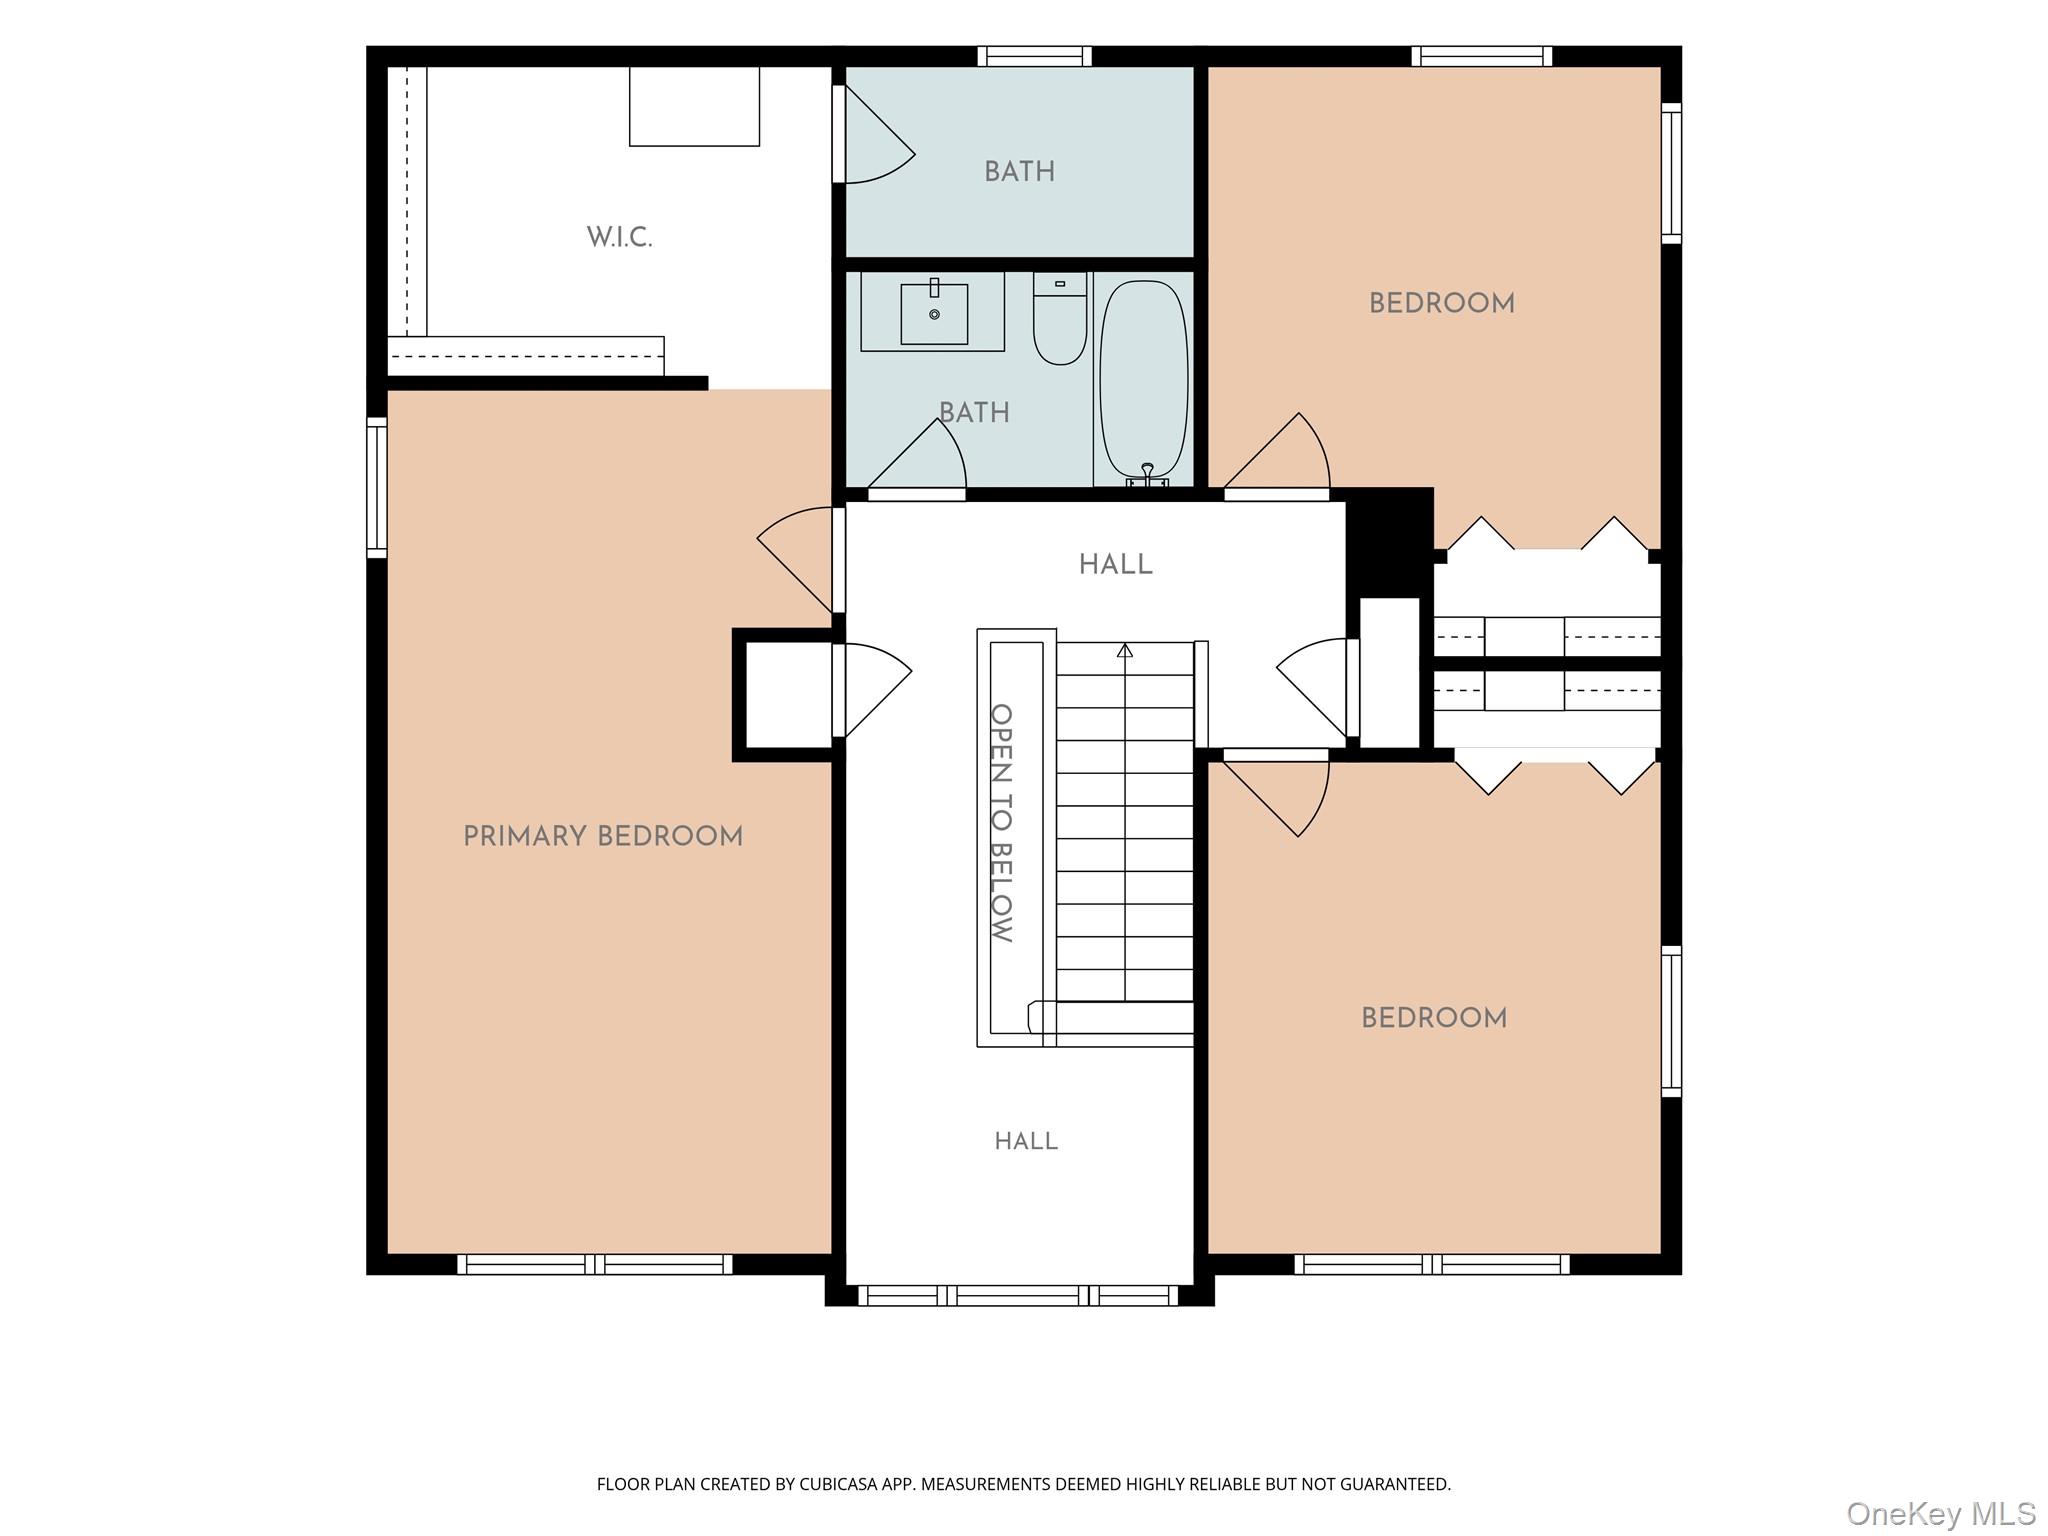
Upper-floor plan with a primary bedroom, two additional bedrooms, two bathrooms, and stairs open to below.
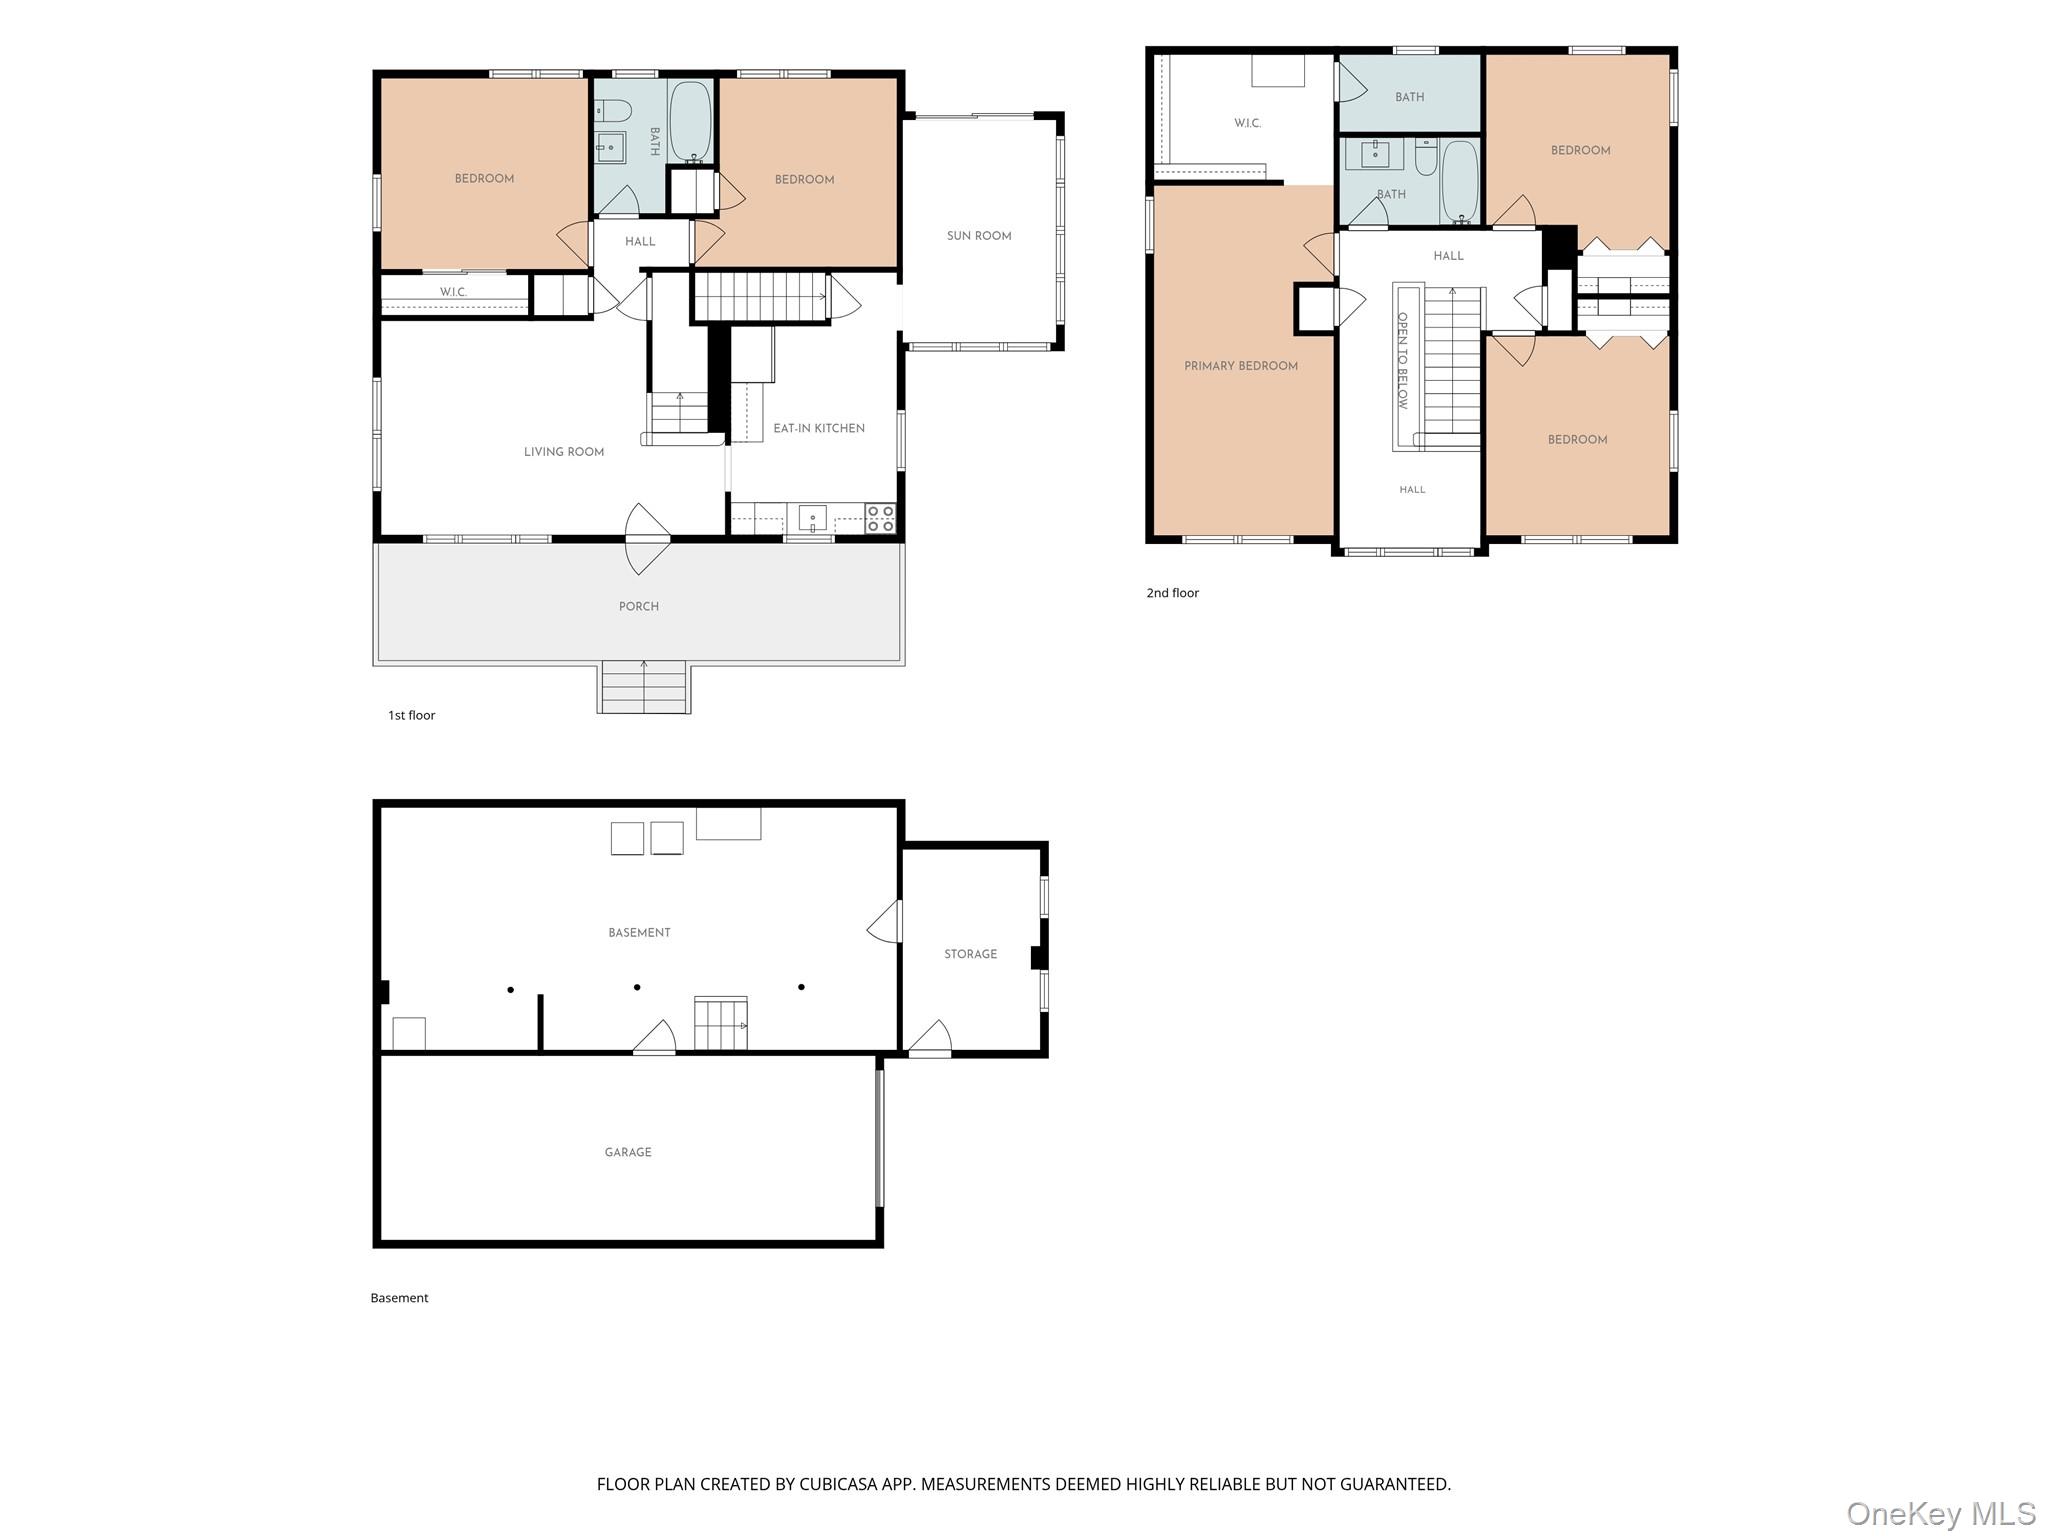
Floor plan showing the first and second floors, basement, room labels, storage, and garage.
SEE ALL PHOTOS
Two-story beige house with blue trim and a raised deck, framed by mature trees.
Wooden deck with a stainless-steel grill, bordered by leafy trees beside the house.
Living room with a leather sectional and hardwood floors beside a white staircase with wood treads.
Living room with leather sectional, hardwood floors, and windows overlooking a leafy yard.
Living room with a gray leather sectional, round coffee table, and large windows overlooking leafy trees.
Bedroom with a black metal bed, hardwood floors, and large windows overlooking a leafy yard.
Furnished bedroom with gray walls, a striped bedspread, and a desk beside a leafy window.
Bathroom with a glass-enclosed tub and shower, white vanity, and dark green tile floor.
Living room with coral walls, a blue sectional sofa, hardwood floors, and windows overlooking trees.
Kitchen with wood cabinets, a double-basin sink, and a small dining table beside a window.
Kitchen with wood cabinets, stainless steel refrigerator, and white dining table on patterned tile floor.
Kitchen with wood cabinets, tiled walls, stainless-steel range, and a window above the sink.
Dining room with a wooden table beside large windows overlooking leafy woods.
Dining room with a wooden table, hardwood floors, and large windows overlooking trees.
Upstairs landing with a white-railed staircase, exercise bike, and large windows overlooking trees.
Upstairs landing with a wood-railed staircase, exercise equipment beside large windows, and an adjoining carpeted room.
Bedroom with a dark wood bed, gray bedding, and windows overlooking leafy trees.
Bedroom with a wooden bed, gray bedding, matching dresser, and open closet shelving.
Bedroom with aqua walls, a brown-covered bed, and a white dresser beneath an ornate mirror.
Bedroom with turquoise walls, white furniture, and a bed dressed in a muted pink comforter.
Bathroom with a white vanity, beige countertop, and multicolored dotted shower curtain.
Bedroom with a plum-covered bed, wooden dresser and mirror, and windows overlooking leafy trees.
Bedroom with a burgundy-covered bed beneath a window overlooking leafy trees, and a blue canvas leaning against the wall.
Furnished bedroom with a plum bedspread, wood dressers, gray carpet, and a blue canvas leaning against the wall.
Bedroom with a plum-covered bed and wooden dresser topped by a large mirror.
Walk-in closet with extensive wooden built-ins, clothing racks, and drawers.
Unfinished bathroom with exposed plumbing, patchy drywall, and a plywood floor.
Bathroom with a glass-enclosed gray-tiled walk-in shower and wood vanity.
Two-story beige house with blue trim, a raised deck, and a broad driveway among mature trees.
Two-story beige house with an enclosed porch, broad driveway, and tiered stone retaining walls.
Two-story beige house with blue trim and a raised deck, surrounded by mature trees.
Two-story beige house with a raised brown deck, broad lawn, and mature trees.
Grassy lawn slopes toward mature trees on a wooded property.
Two-story gray house with blue-green trim and entry steps on a tree-lined grassy lot.
Two-story gray-sided house on a sloping lawn, framed by mature trees, with a small covered porch.
Beige multi-story house with green trim and a small porch, surrounded by trees and a sloping lawn.
Two-story beige house with a glass porch and wooden steps, surrounded by trees and a sloping lawn.
Basement floor plan showing a large basement, adjoining storage room, and garage.
Floor plan with two bedrooms, a sun room, living room, eat-in kitchen, and large front porch.
Upper-floor plan with a primary bedroom, two additional bedrooms, two bathrooms, and stairs open to below.
Floor plan showing the first and second floors, basement, room labels, storage, and garage.
Courtesy of BHG Real Estate Green Team, James J. Cosenza Listing Contact: 845-208-9928 
For Sale

108 Ridge Road

108 Ridge Road, Highland Mills, NY 10930

$599,000
108 Ridge Road, Highland Mills, NY 10930
Spacious Five-Bedroom Home Offering Comfort, Flexibility & Hudson Valley Living

Welcome to 108 Ridge Road, a spacious and inviting home offering five bedrooms and two full bathrooms with plenty of room to spread out and make the space your own. From the moment you arrive, you'll appreciate the property's generous setting and the possibilities this home provides.

Inside, the flexible floor plan offers comfortable living areas and multiple rooms that can adapt to your needs. With five bedrooms, there is exceptional flexibility for bedrooms, home office space, guests, hobbies, or additional living areas.

The approximately 0.48-acre property provides valuable outdoor space and the opportunity to create your own private retreat for relaxing, entertaining, gardening, or simply enjoying the outdoors.

As a Woodbury resident, you'll also have access to the town pool and reservoir -- a great added perk for summer.

Located in Highland Mills, this home combines the appeal of Hudson Valley living with convenient access to shopping, dining, recreation, transportation, and nearby communities.

Whether you're looking for more space, a flexible floor plan, or a property you can personalize over time, 108 Ridge Road offers an opportunity to create the home you've been looking for.

Don't miss the opportunity to see this property in person--schedule your private showing today!

Property information, including bedroom and bathroom count, square footage, lot size, taxes, school information, zoning, permits, and certificates of occupancy, should be independently verified by the buyer and buyer's agent.

5
beds

2
baths

1,932 Sq.Ft. LIVING AREA

0.48 Acres lot

James J Cosenza

James J Cosenza

Features & Amenities

Interior

  • total bedrooms5
  • Total bathrooms2
  • full bathrooms2
  • APPLIANCES Dishwasher, Dryer, Electric Oven, Electric Range, Refrigerator, Washer
  • other interior Features First Floor Bedroom, Eat-in Kitchen, Formal Dining, Primary Bathroom

Area & Lot

  • Status For Sale
  • Living Area1,932 Sq.Ft.
  • Lot Area0.48 Acres
  • MLS® ID1030932
  • TypeResidential
  • YEAR BUILT1951
  • NeighborhoodOrange County
  • Architecture StylesColonial
  • Elementary SchoolCentral Valley Elementary School
  • Middle SchoolMonroe-Woodbury High School
  • High SchoolMonroe-Woodbury High School
  • School DistrictMonroe-Woodbury

Exterior

  • Garage Space1.0
  • water SourcePublic
  • utilitiesElectricity Connected, Sewer Connected, Trash Collection Public, Water Connected
  • parkingDriveway, Garage
  • HEAT TYPEBaseboard
  • AIR CONDITIONINGCentral Air
  • sewerPublic Sewer

Financial

  • Sales Price$599,000
  • Real Estate Tax $12,505/yr
View Virtual Tour
Wooden deck with a stainless-steel grill, bordered by leafy trees beside the house.

Schedule a Showing

I would love to show you our beautiful property. Please select your preferred date and time below. I will be in touch shortly to confirm your appointment.

Schedule a Showing

I would love to show you our beautiful property. Please select your preferred date and time below. I will be in touch shortly to confirm your appointment.

Thank you for your interest in 108 Ridge Road, Highland Mills, NY 10930. We are reviewing your request and will be in touch shortly!

Mortgage Calculator

Estimate your monthly mortgage payment, including the principal and interest, property taxes, and HOA. Adjust the values to generate a more accurate rate.

All estimates are provided for informational purposes only. Actual amounts may vary.
$0,000 Your Payment 20 15 65
$0,000 Your Payment

Orange County

Explore

Work With James

His attention to detail, investigative and negotiating skills, and problem-solving are all essential traits in his real estate business. So is the work ethic that led to opening a successful business. He does strive to make every customer a customer for life, and still sets goals and does whatever it takes to achieve them.

Follow Me on Instagram